PROJECT
01
Modular Mountain Chalet
Qanat Bakish, 2022
Project Type:
Private Residence
Architect:
Collaboration with AK Architecture Studio, Beirut.
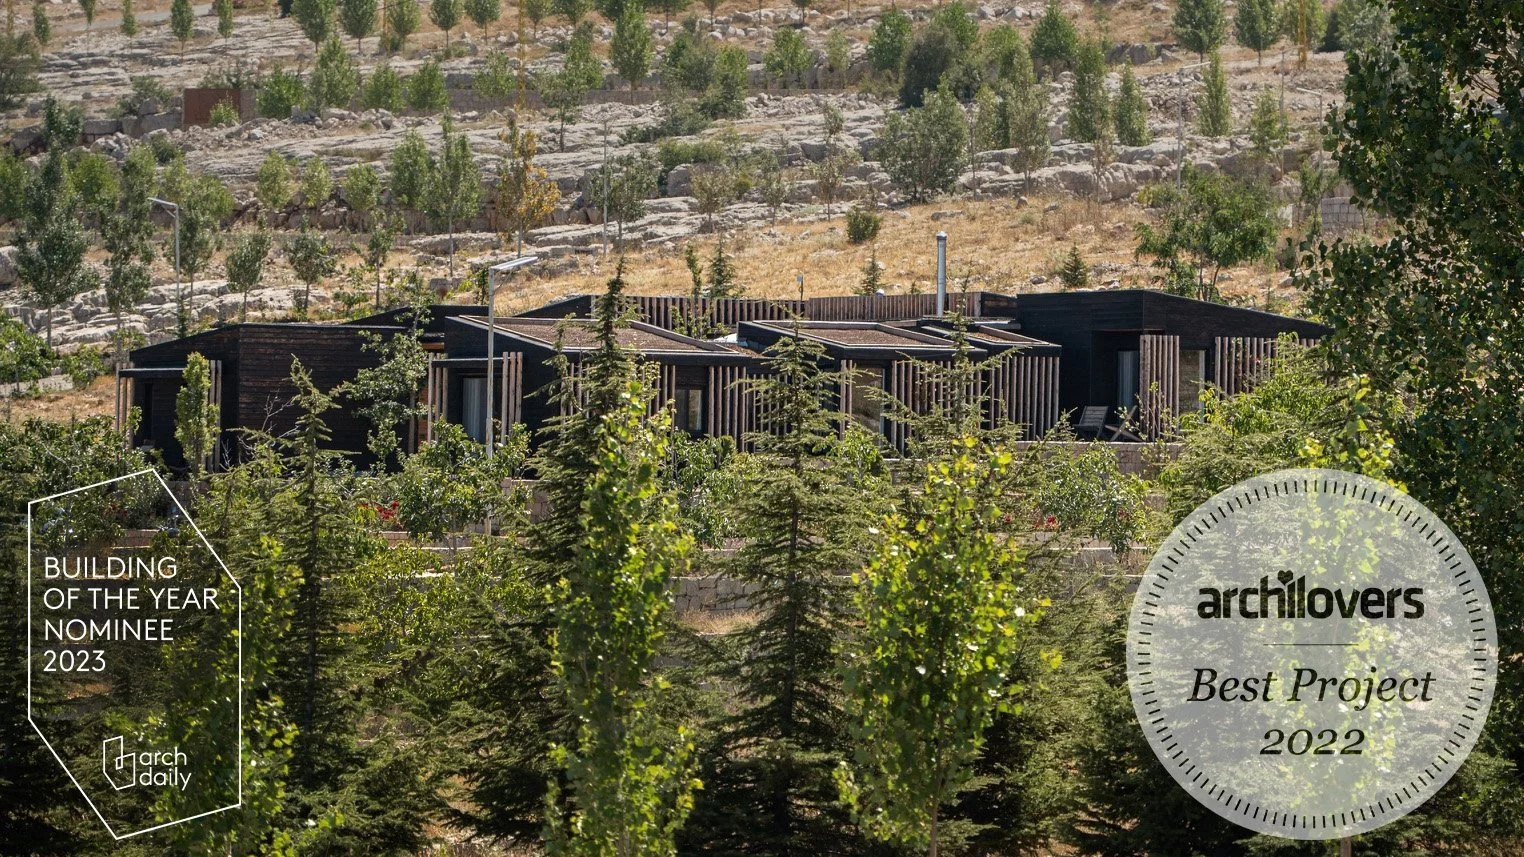
Sitting on a plateau at the foot of Mount Lebanon, the AN Guesthouse seamlessly blends into its natural surroundings, inviting the landscape into its very essence.
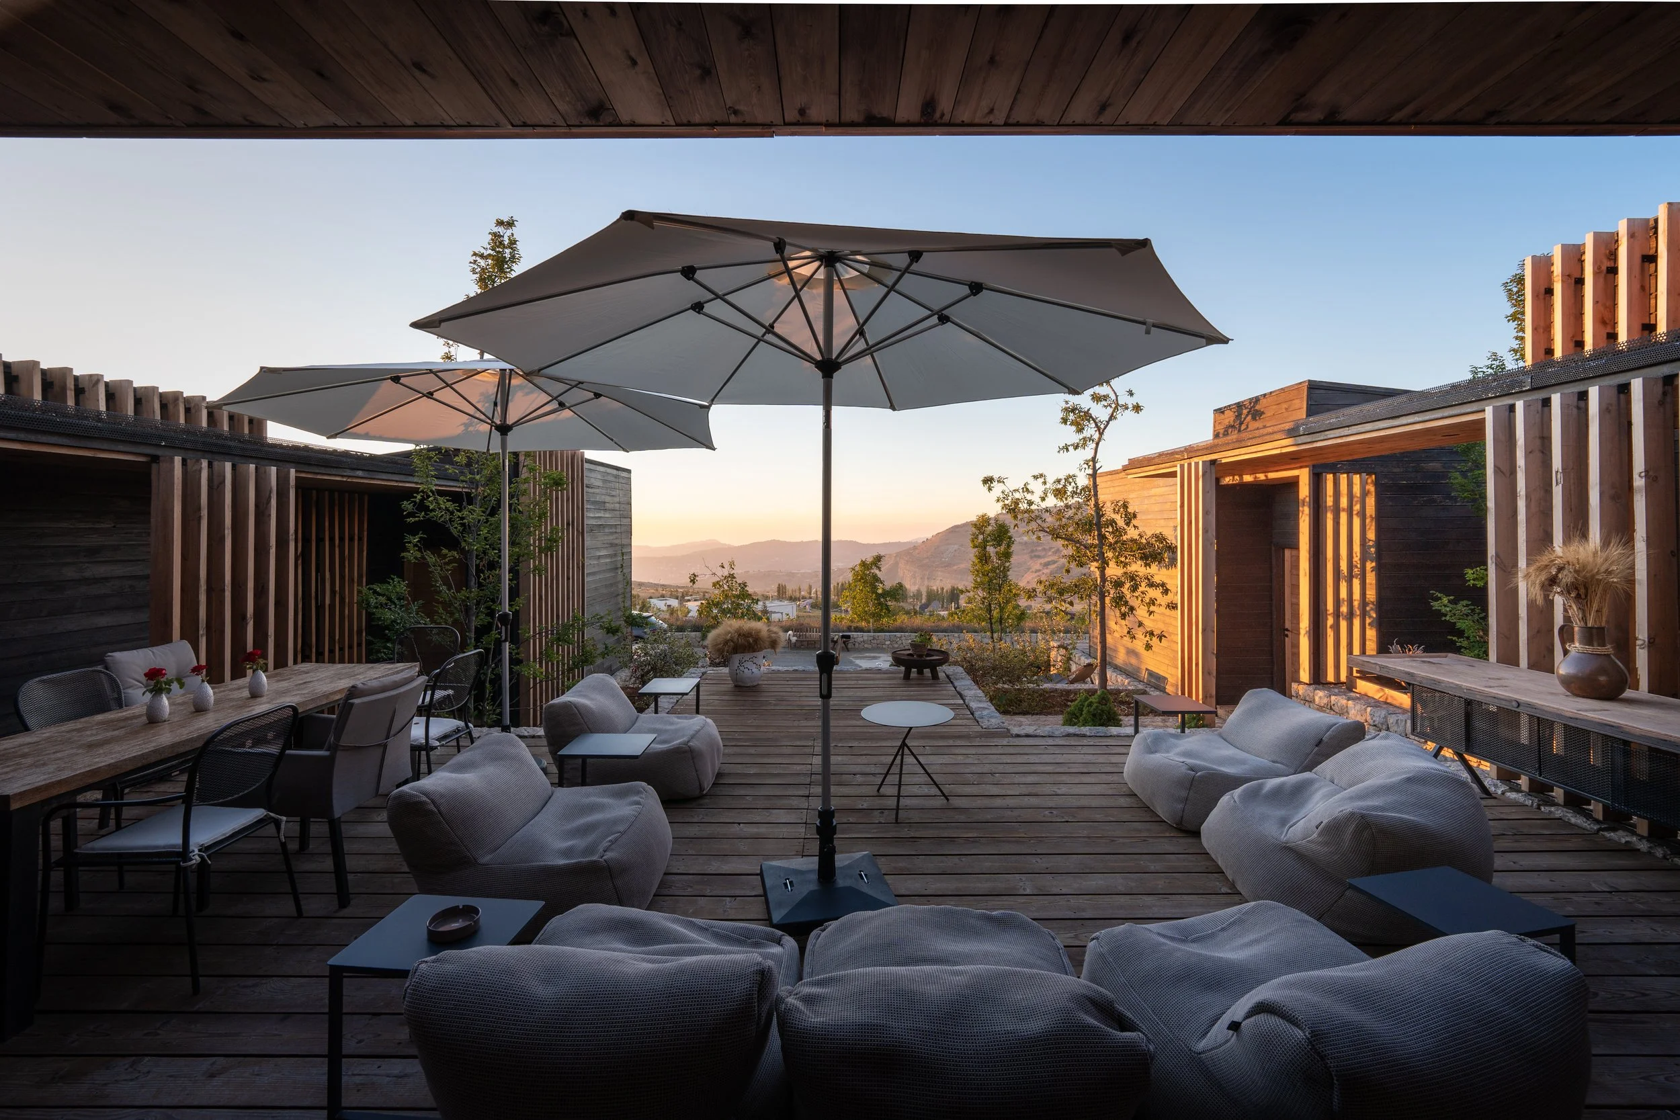
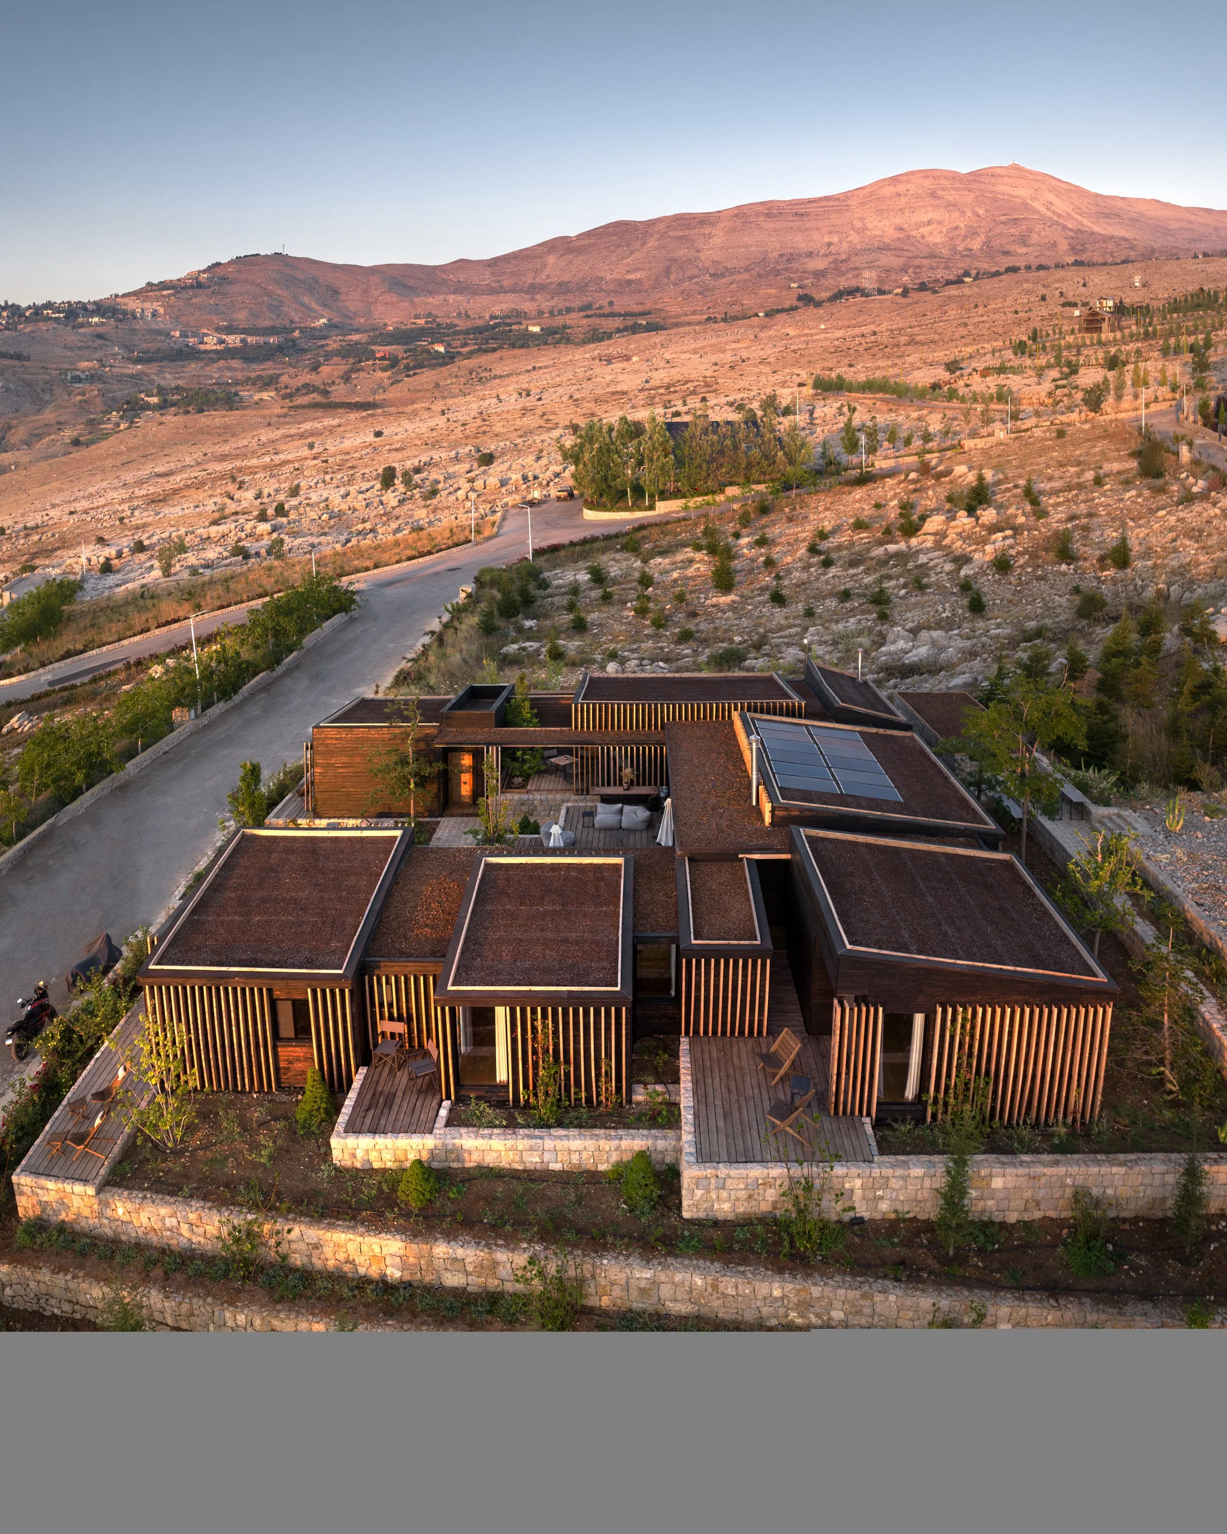
Designed in a U-shape, the guesthouse is centered around a lush garden that opens onto the valley, offering breathtaking views of the mountains. Drawing inspiration from the functionality of traditional Lebanese homes and the elegance of Japanese courtyards, the house embodies a harmonious balance between heritage and simplicity.
At its core, the courtyard serves as a vibrant “green heart,” acting as both a visual and spatial connector between the six bedrooms and living areas. Accessible from all rooms, this shared sanctuary enhances the sense of community and tranquility, making it the defining feature of the guesthouse.
Finishing Material
-
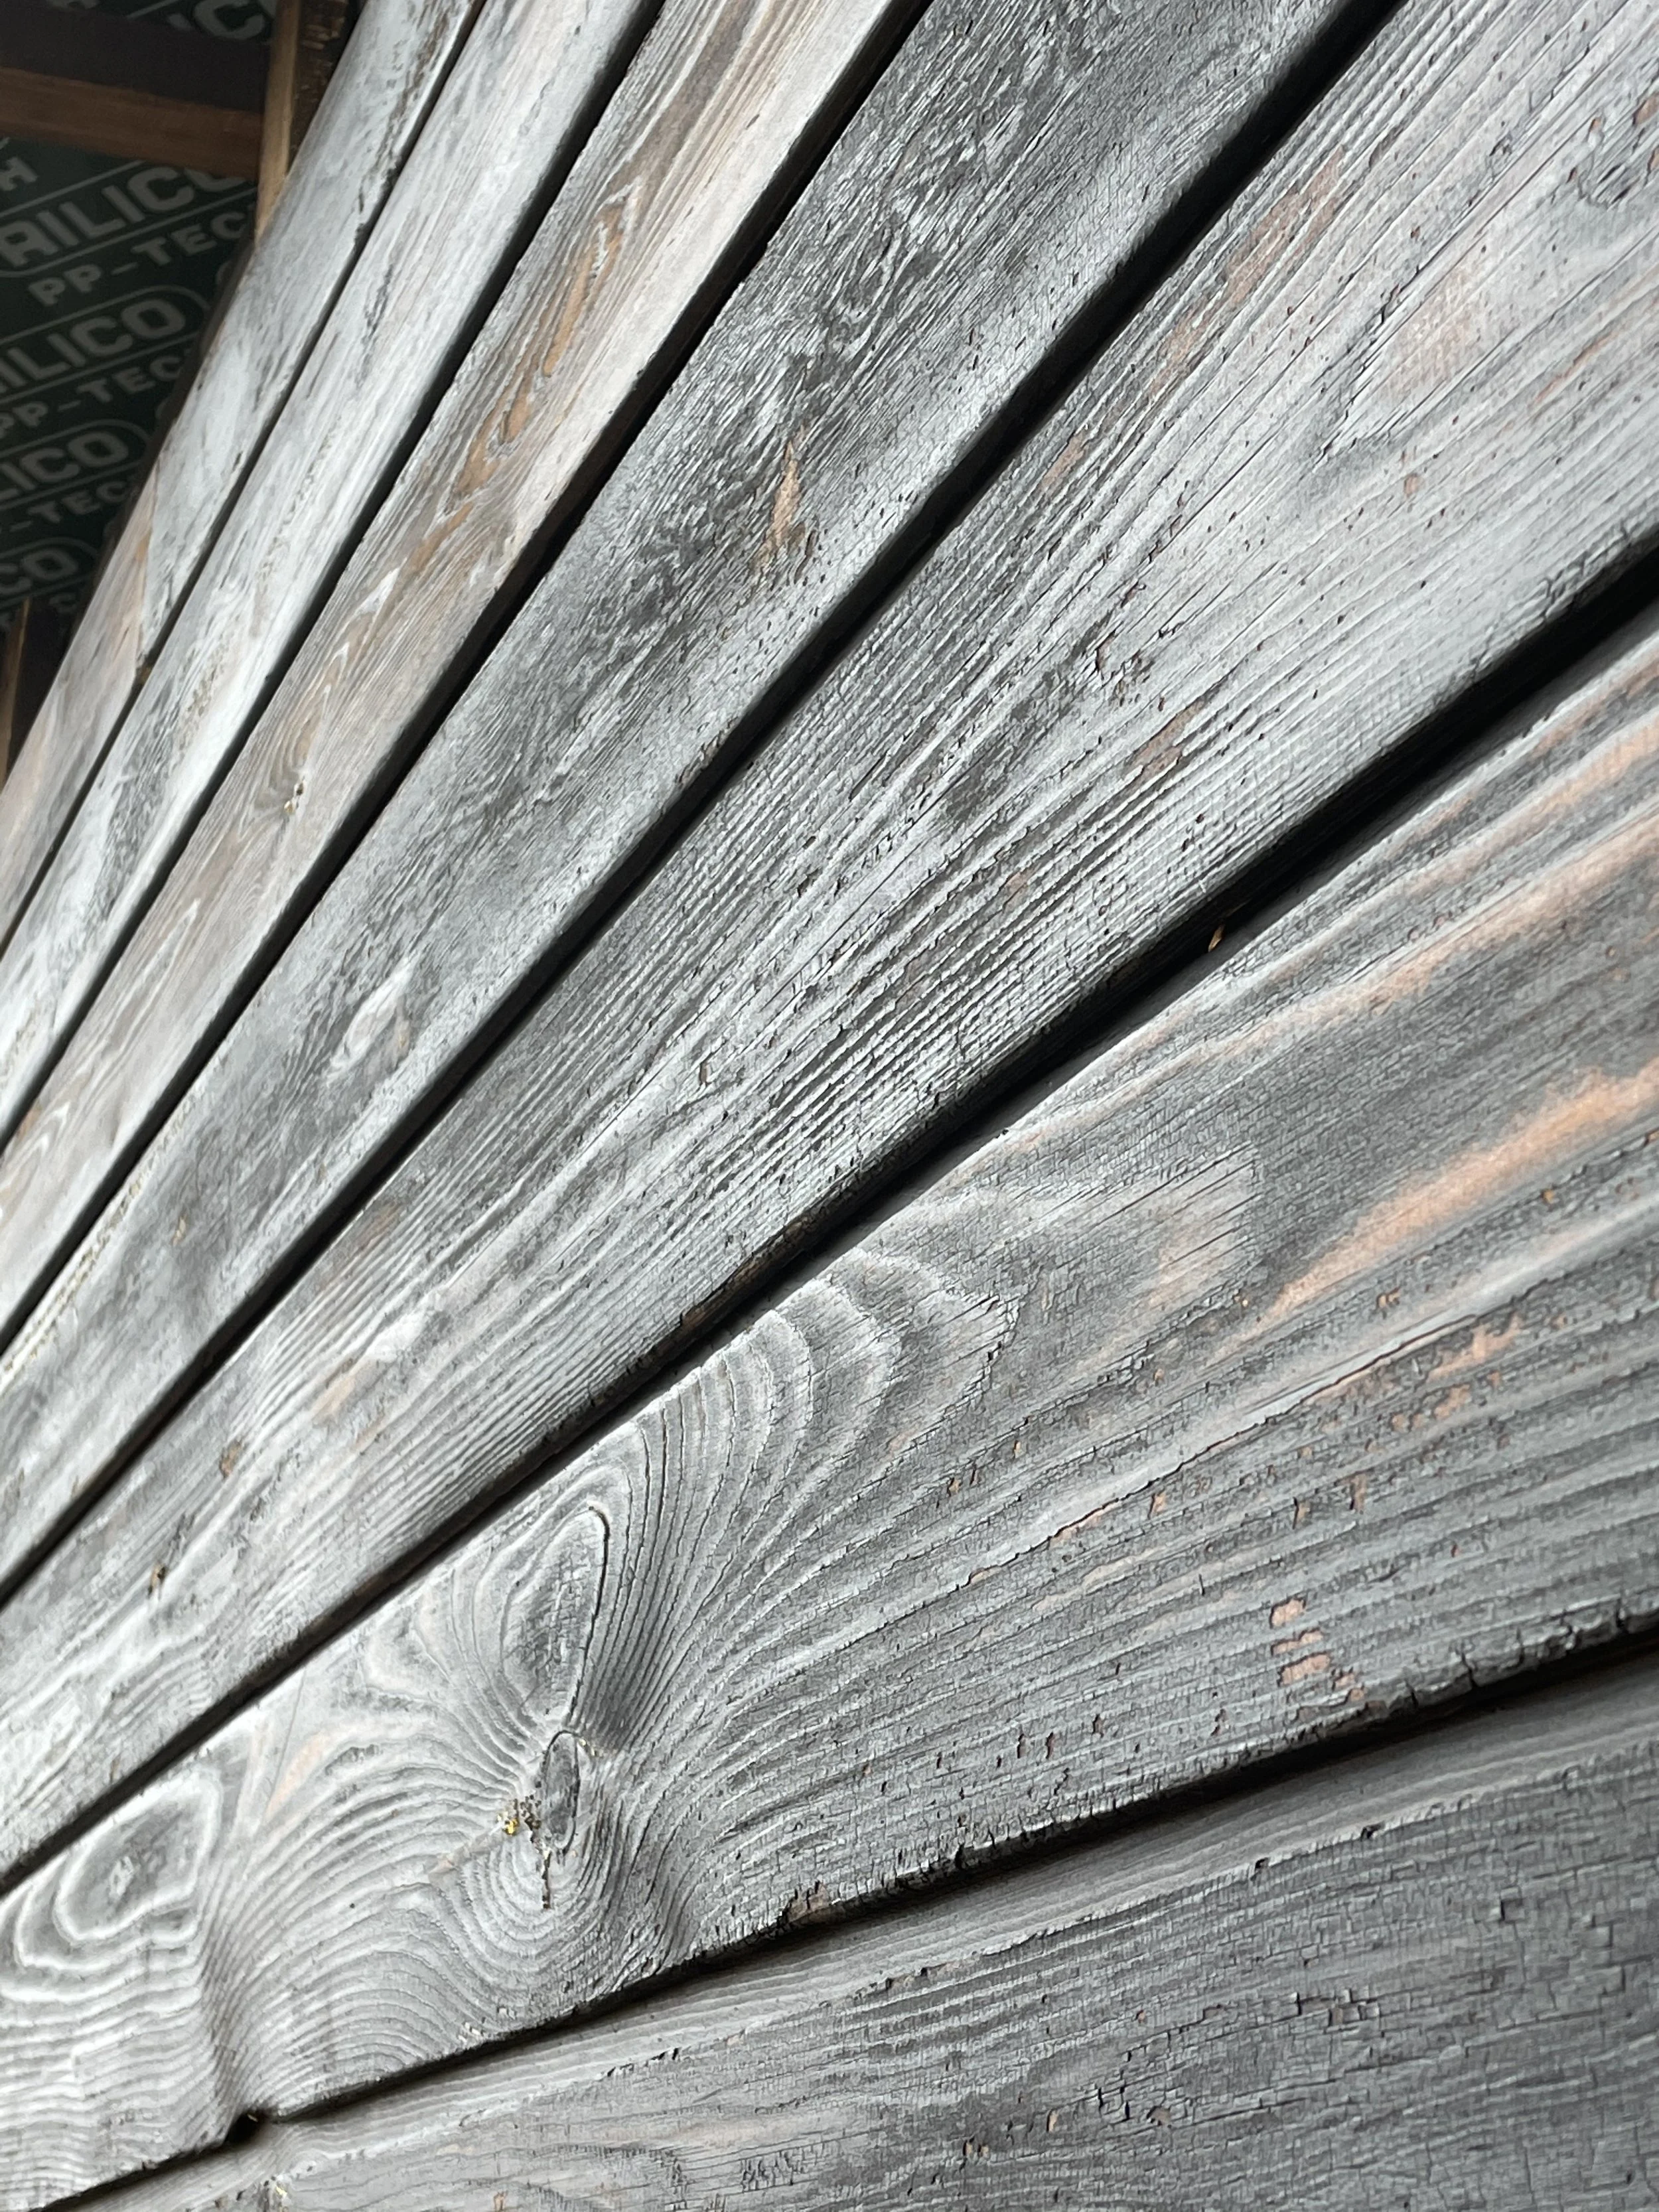
Cedar Wood
Thermally treated cedar wood for the main cladding, offering exceptional resistance to extreme weather conditions.
-
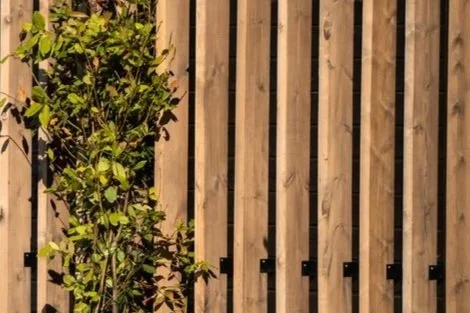
Vertical wooden elements
Vertical wooden elements, adding both aesthetic appeal and functional shading. These reduce sun exposure on the dark façade throughout the day, improving thermal efficiency.
-
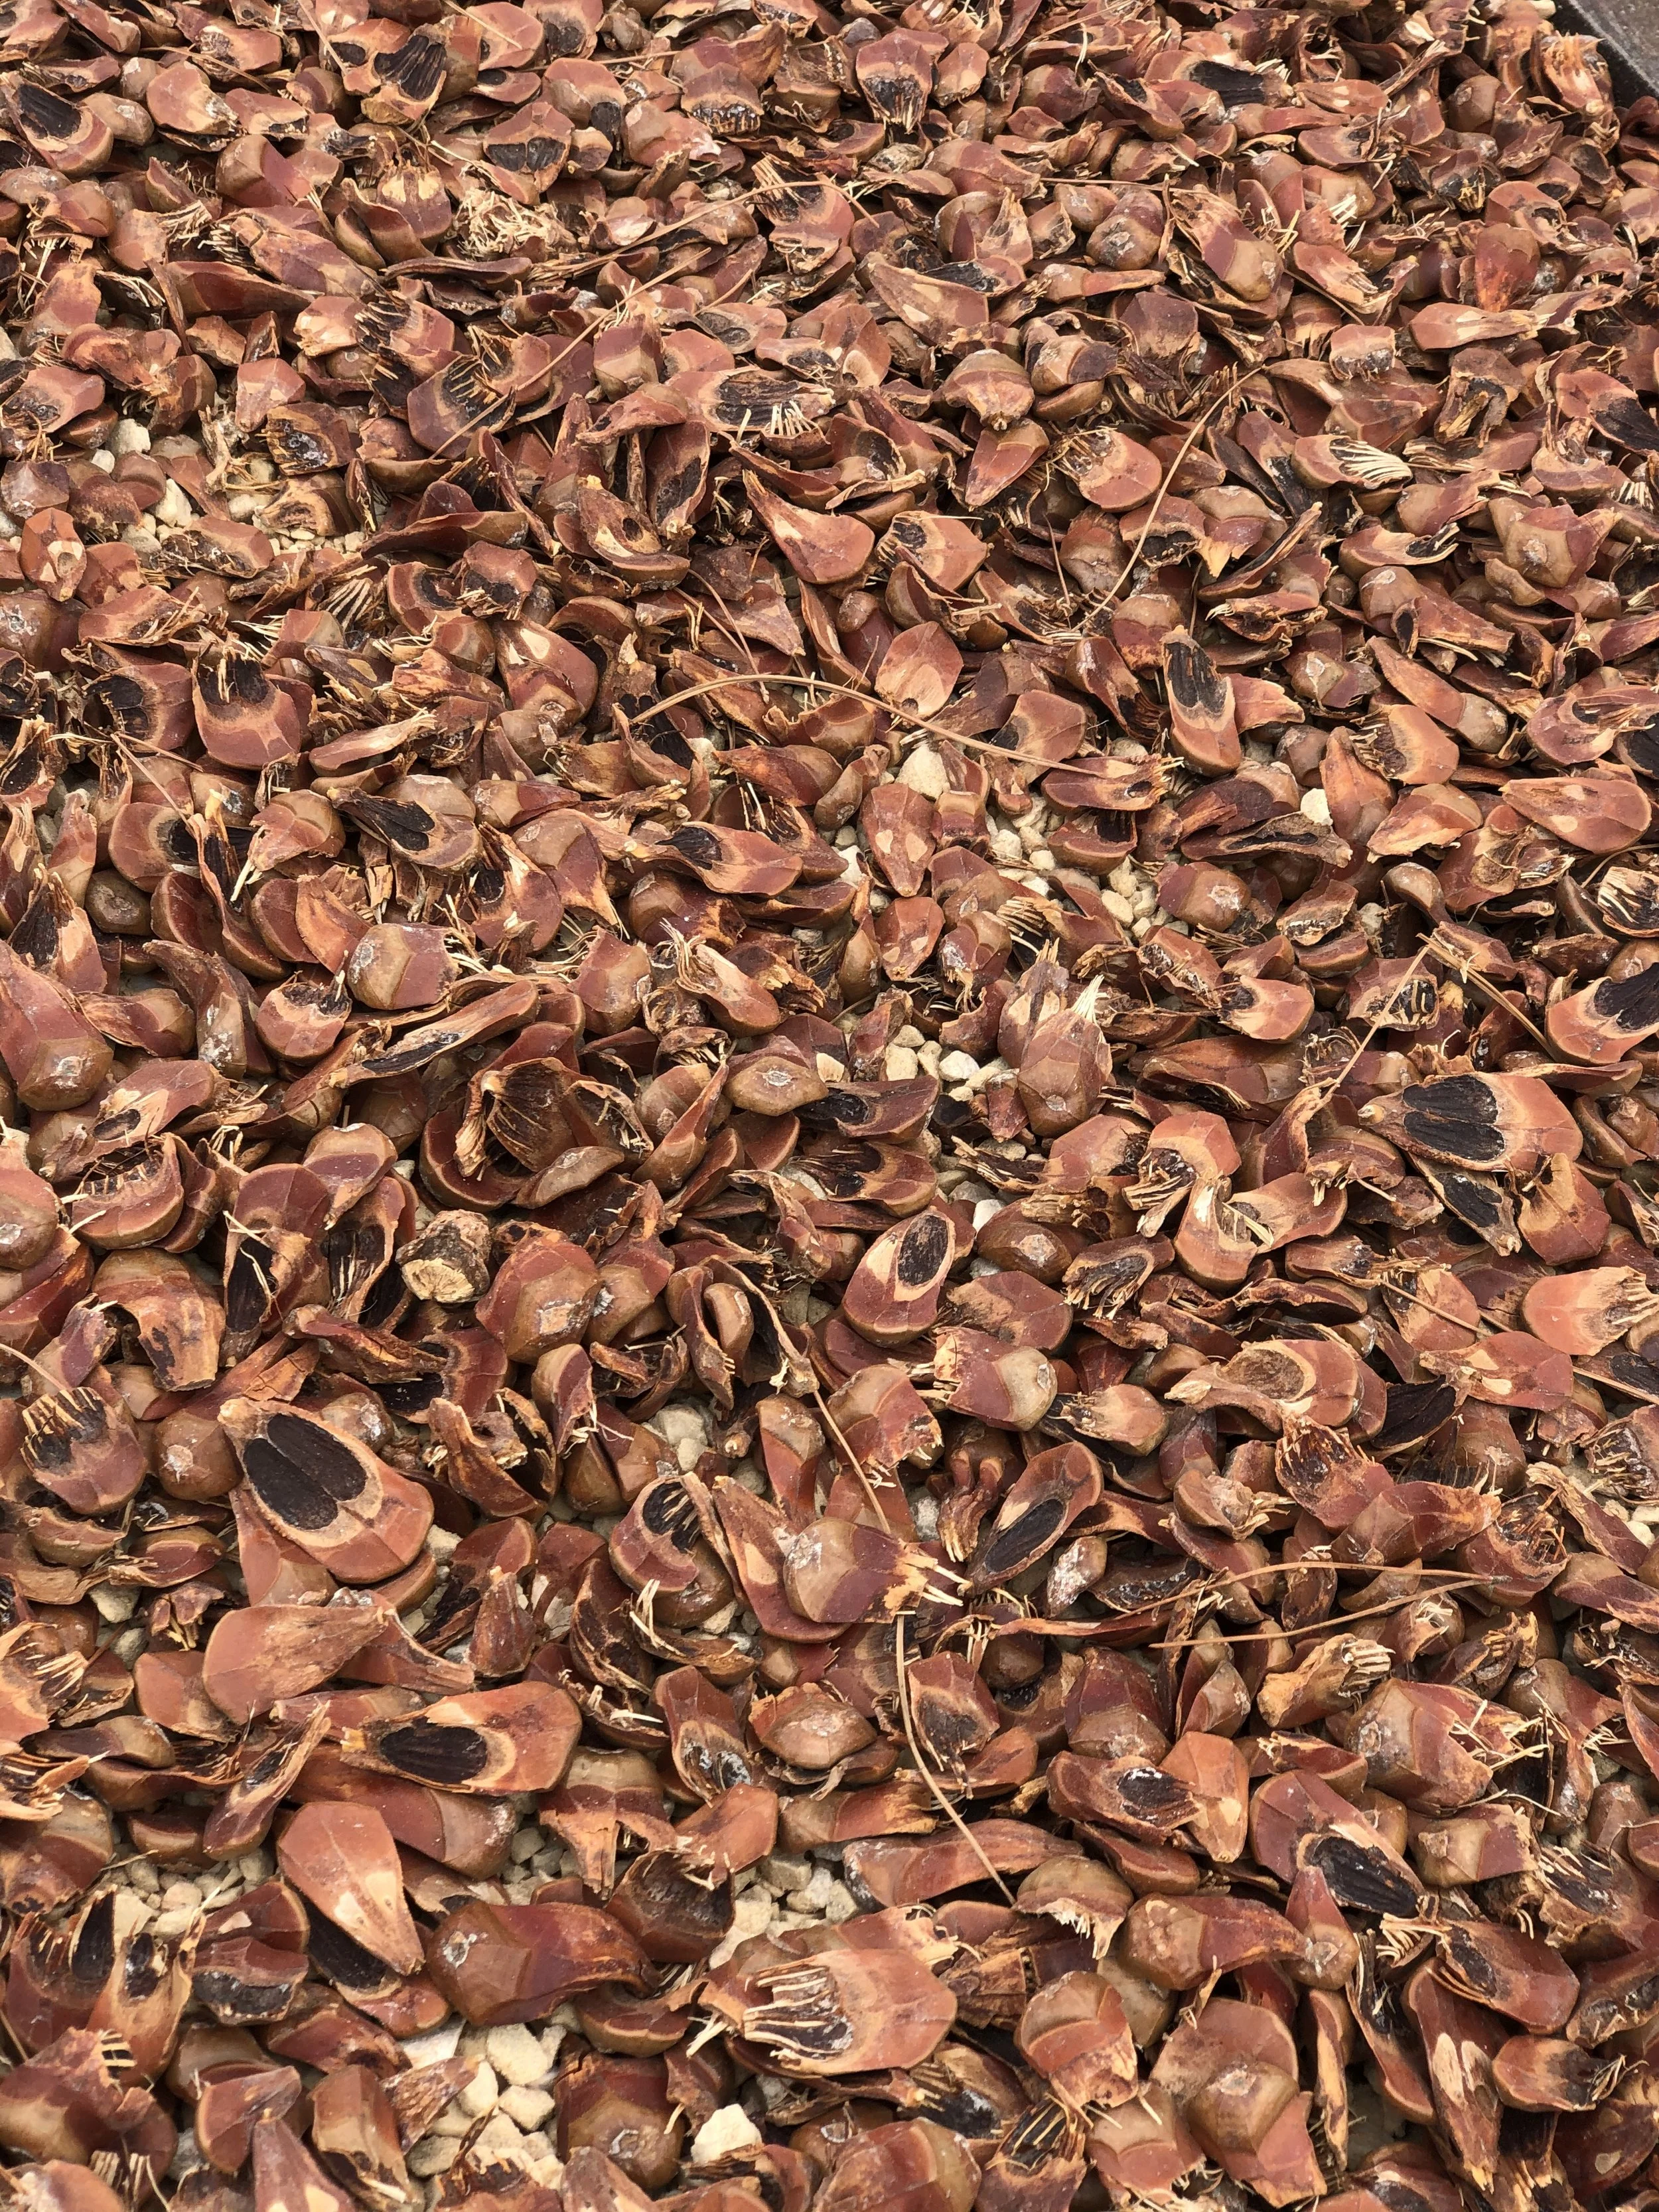
Pine Cones
Crushed pine cones on the rooftop, naturally available and highly effective in heat absorption and insulation. They also act as a natural filter for rain and snow before water collection.
Project Location
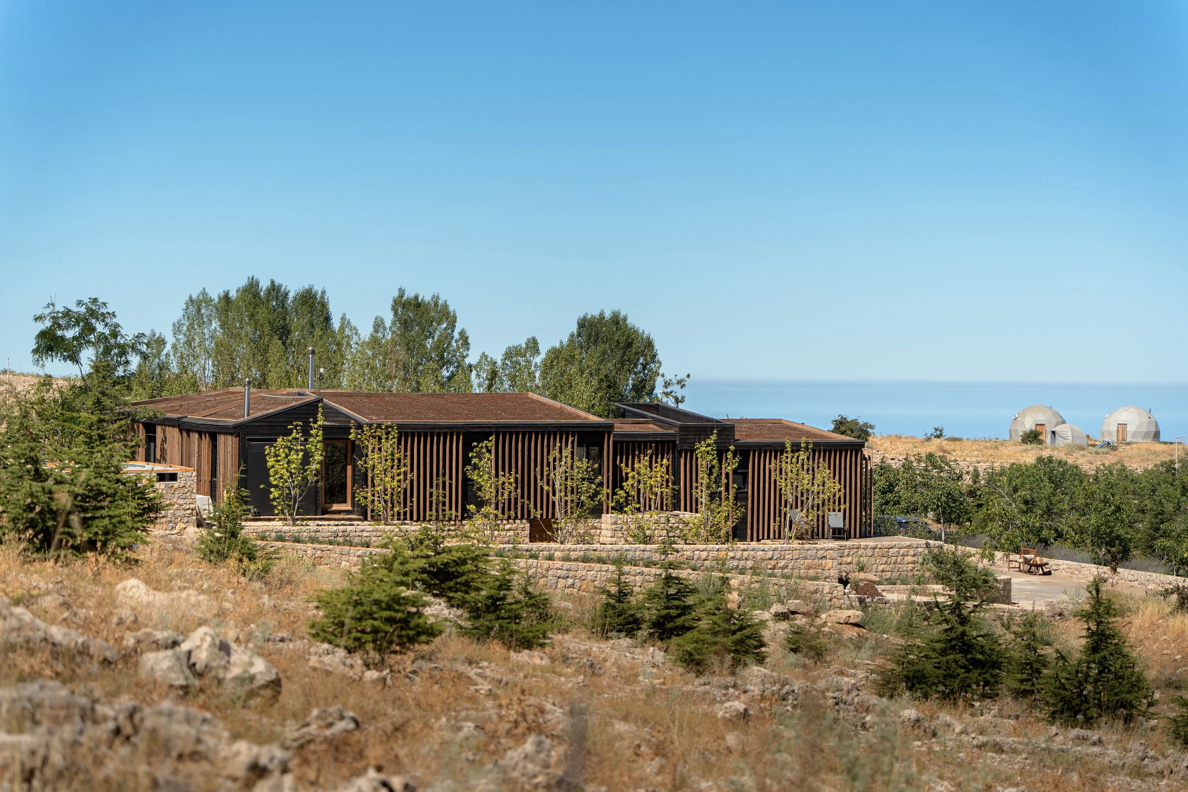
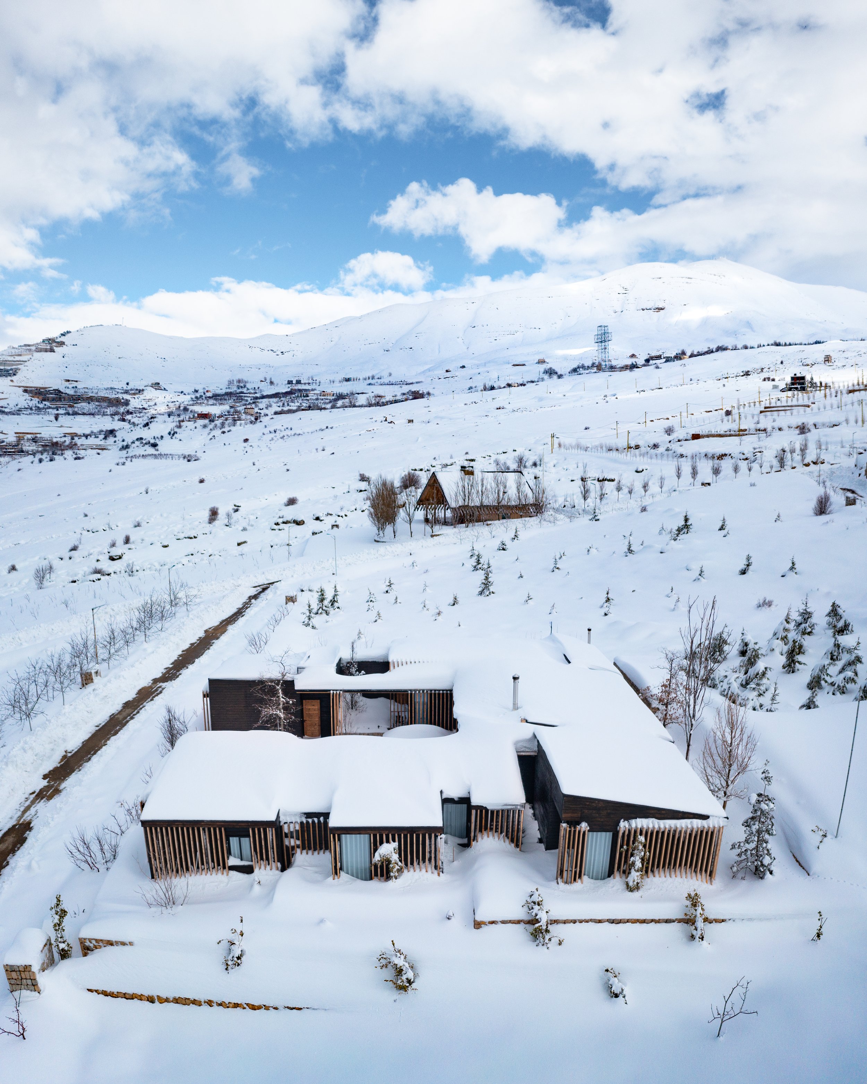
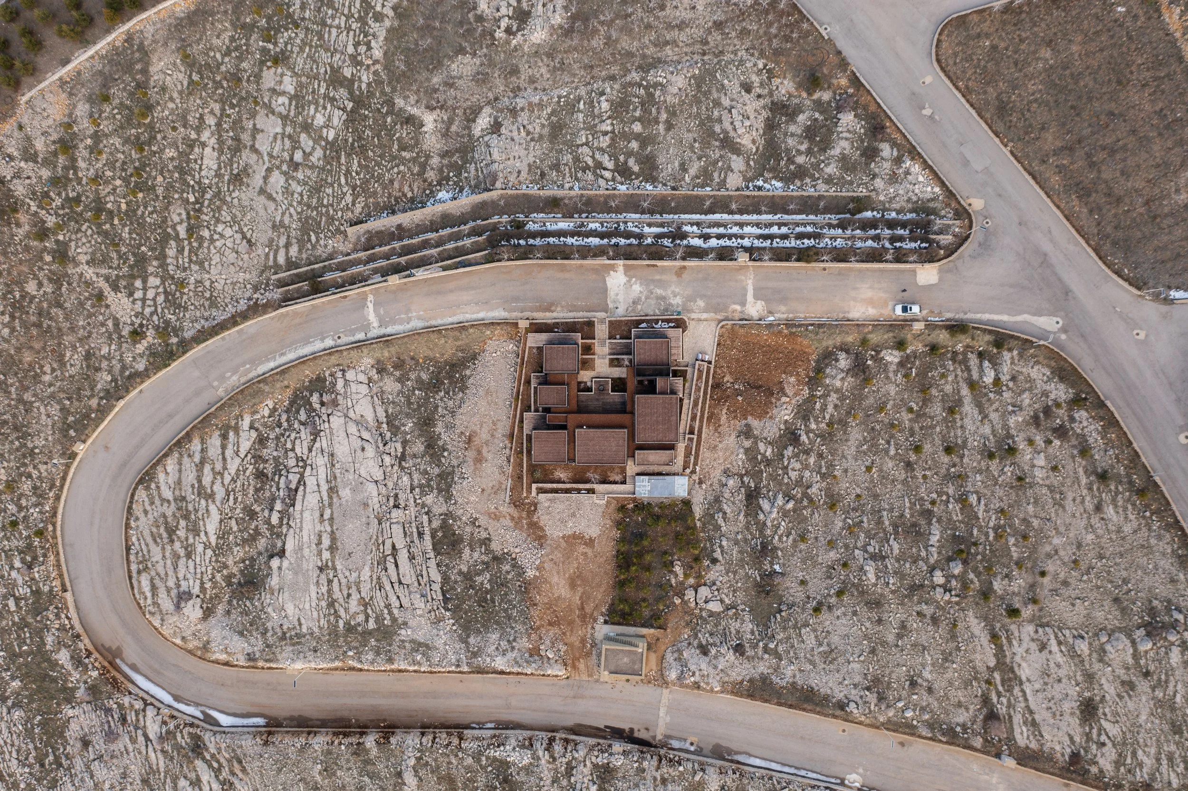
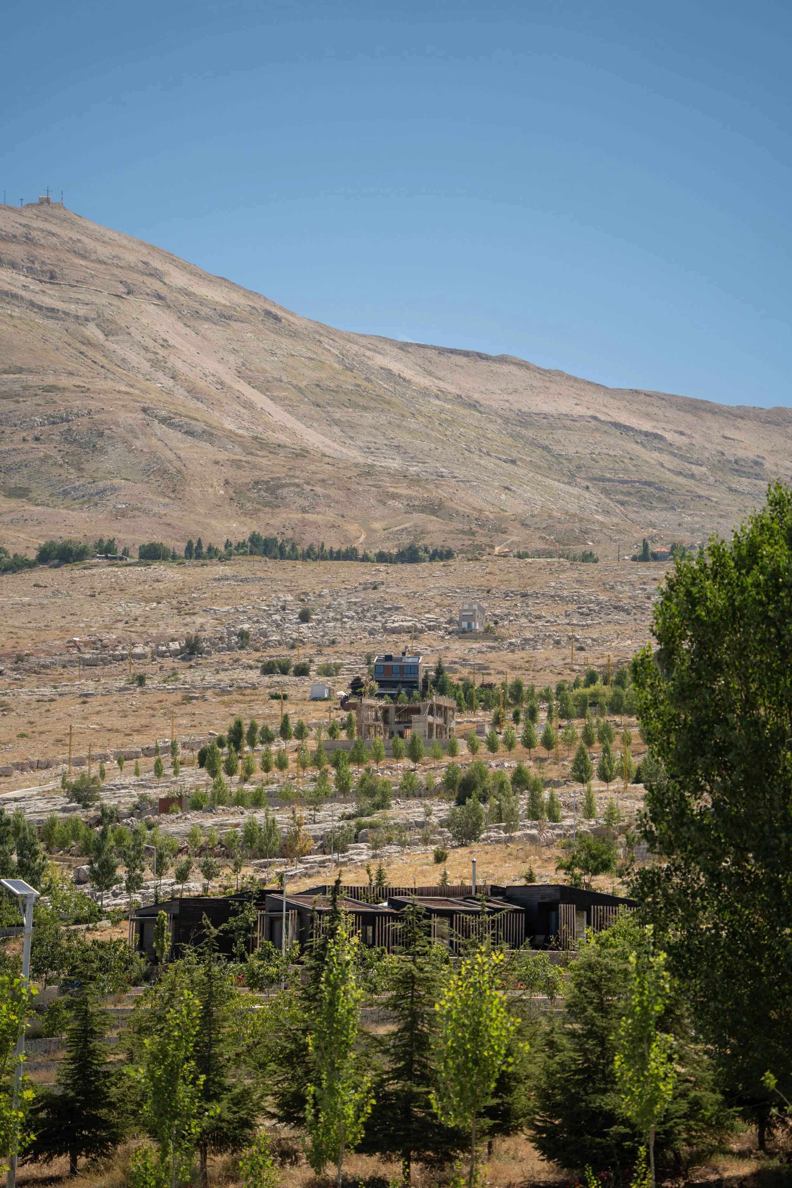
Qanat Bakish lies beneath Lebanon’s second-highest mountain, where the harsh elements put every structure to the test. That’s why we designed and built this house with care, ensuring it stands strong through all four seasons of Mediterranean weather.
Concept
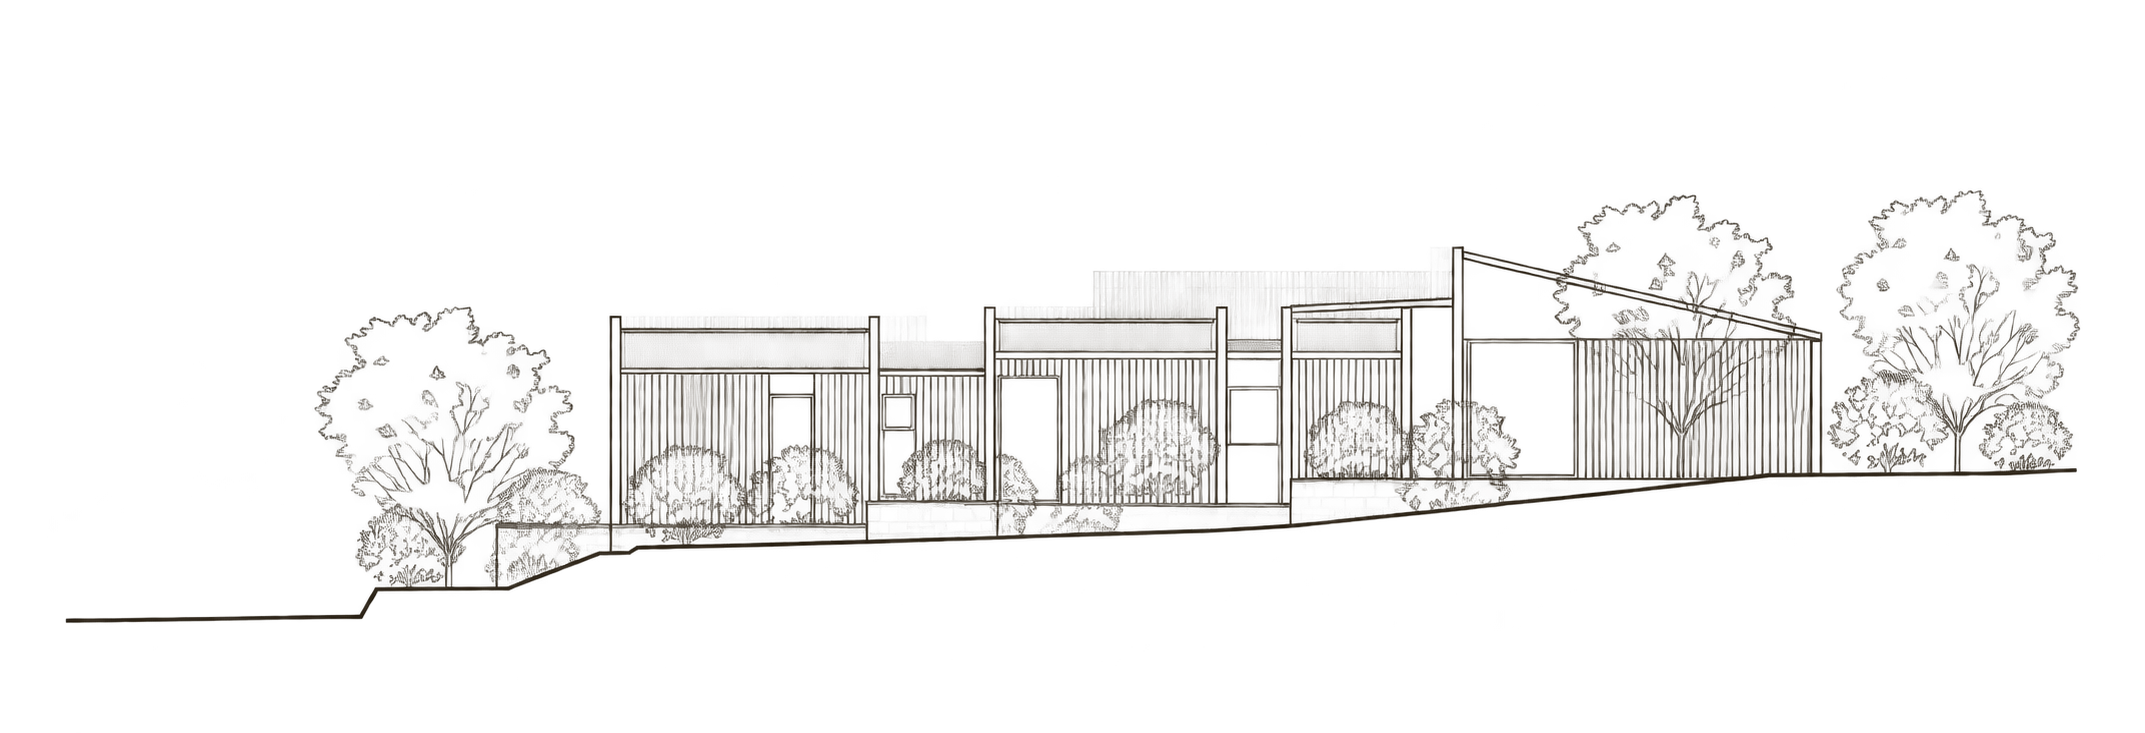
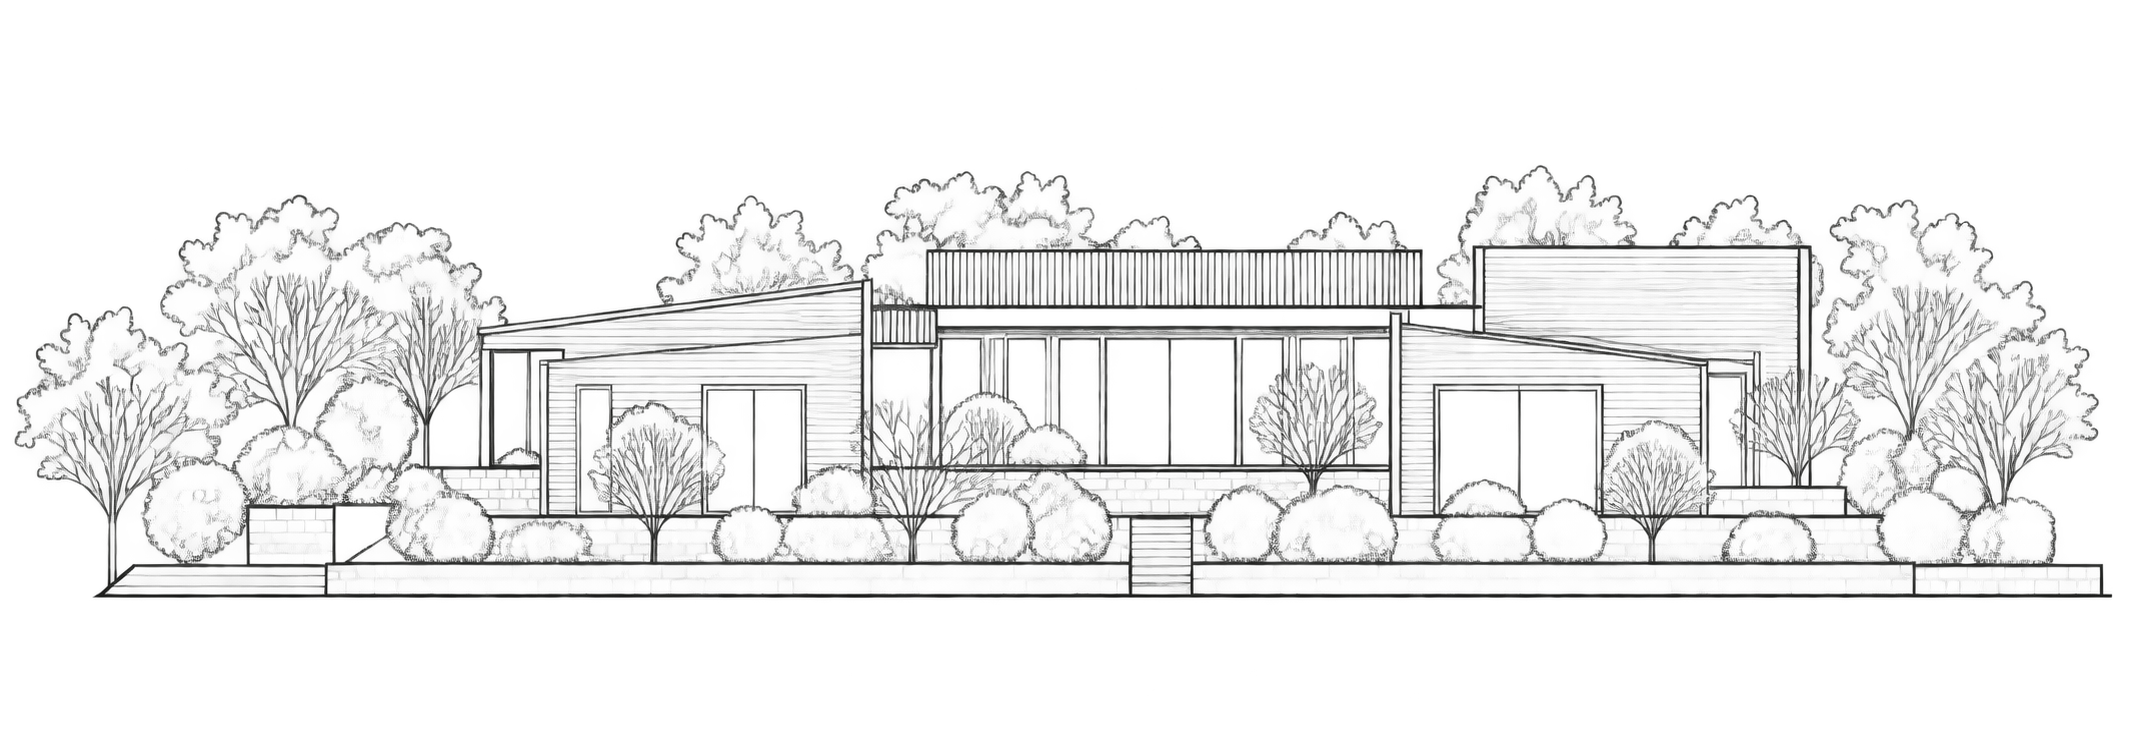
The architecture harmonizes with the natural topography, following the slope of the land without any excavation or alteration to the existing terrain.
This organic approach is reflected not only in the building’s shape but also in its layout. This design approach is also reflected in the layout, with each room and module set at different levels to follow the natural slope.
The modules rest on a stone podium, creating a striking contrast between the sturdy, grounded base and the lightweight prefabricated structures above.
Floor Plan

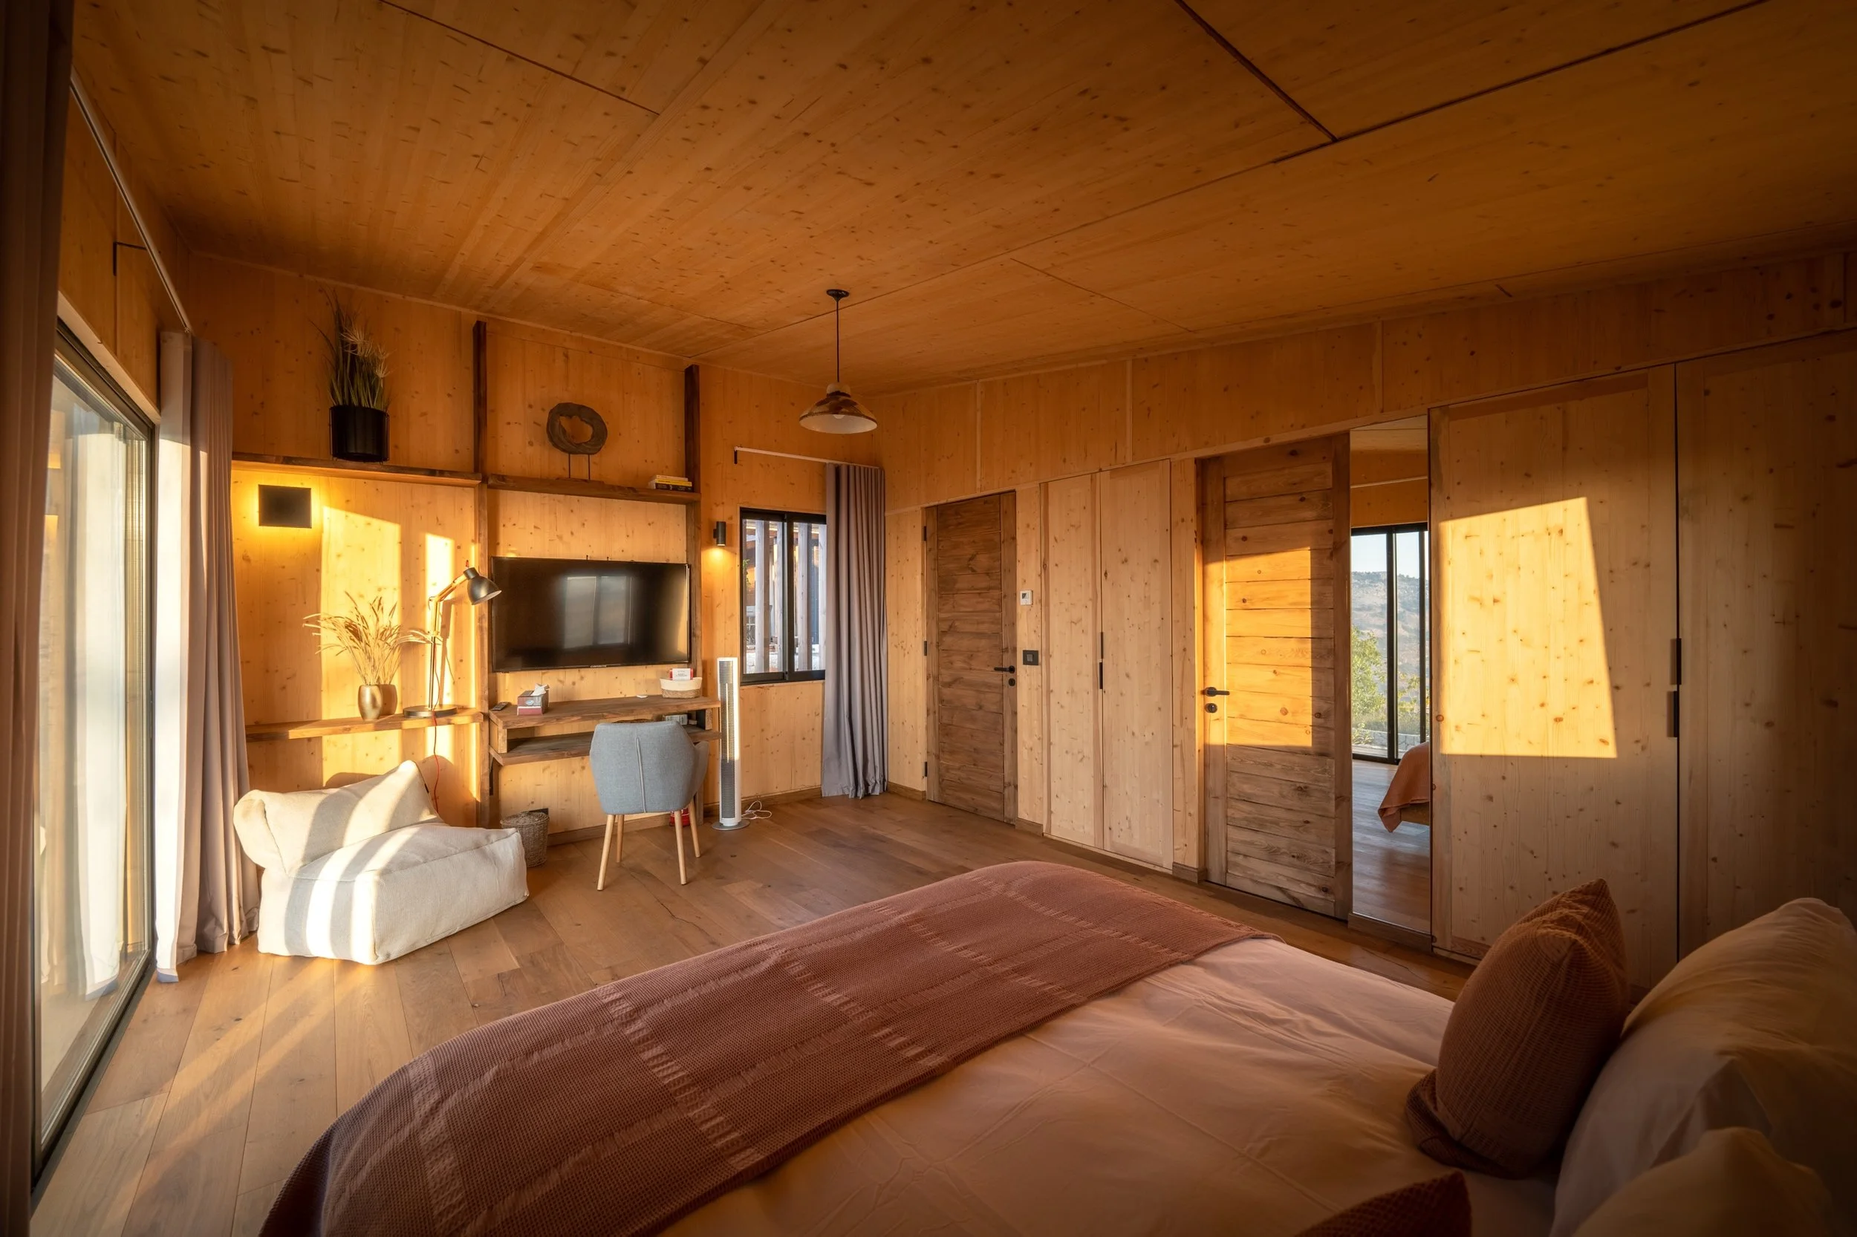
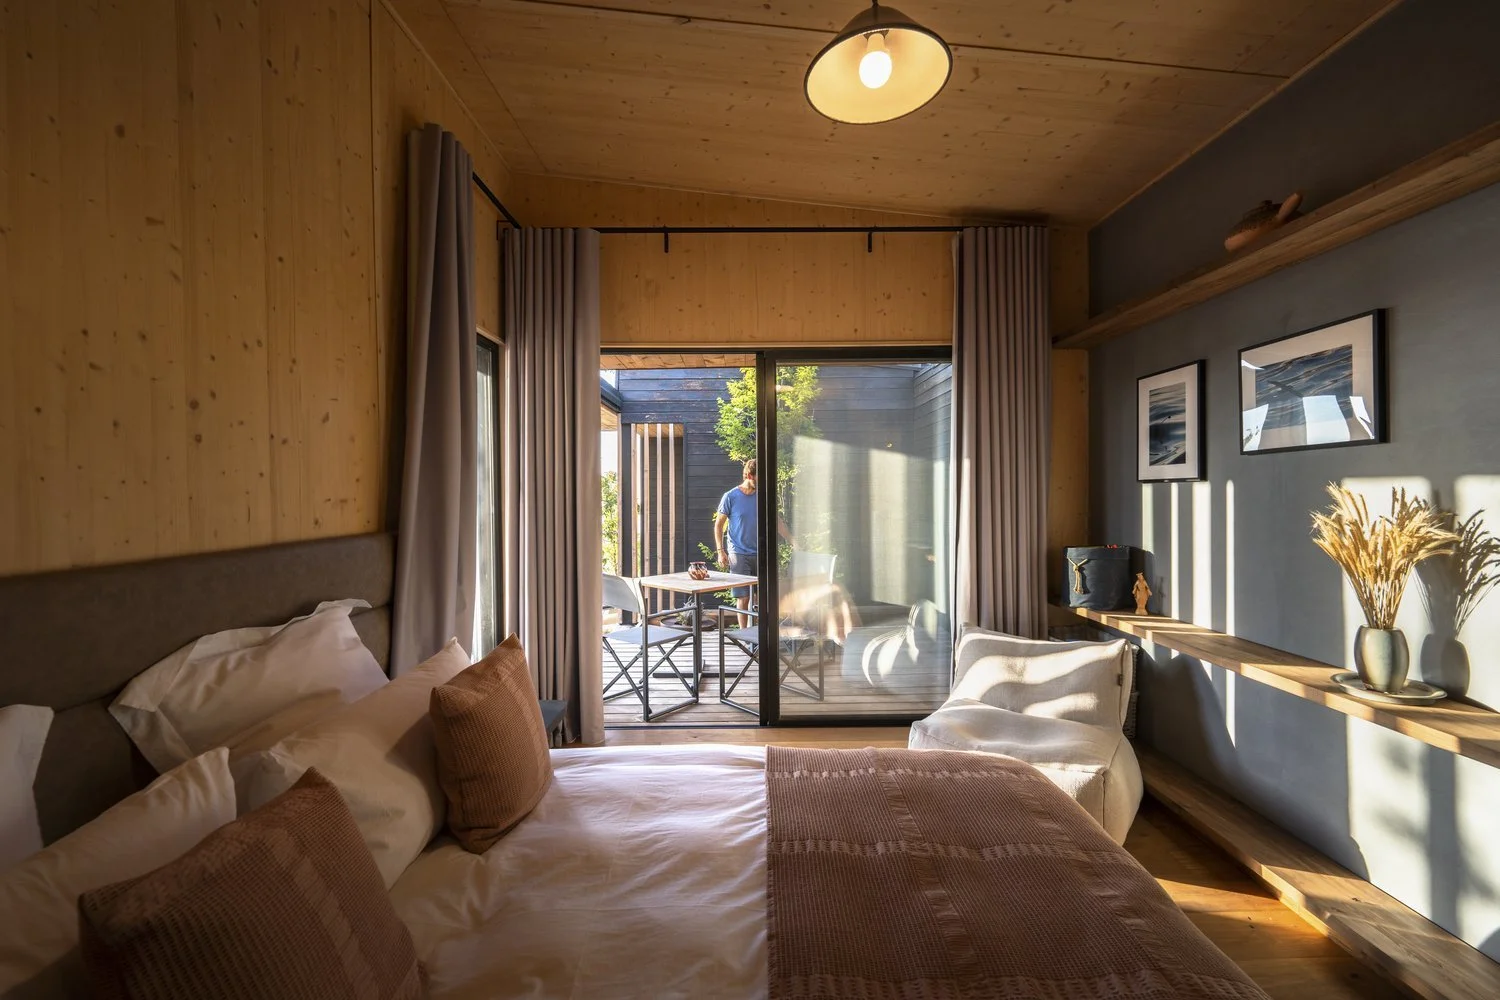
The 250 sqm house features seven bedrooms, three of which have independent access through their own exterior entrances.
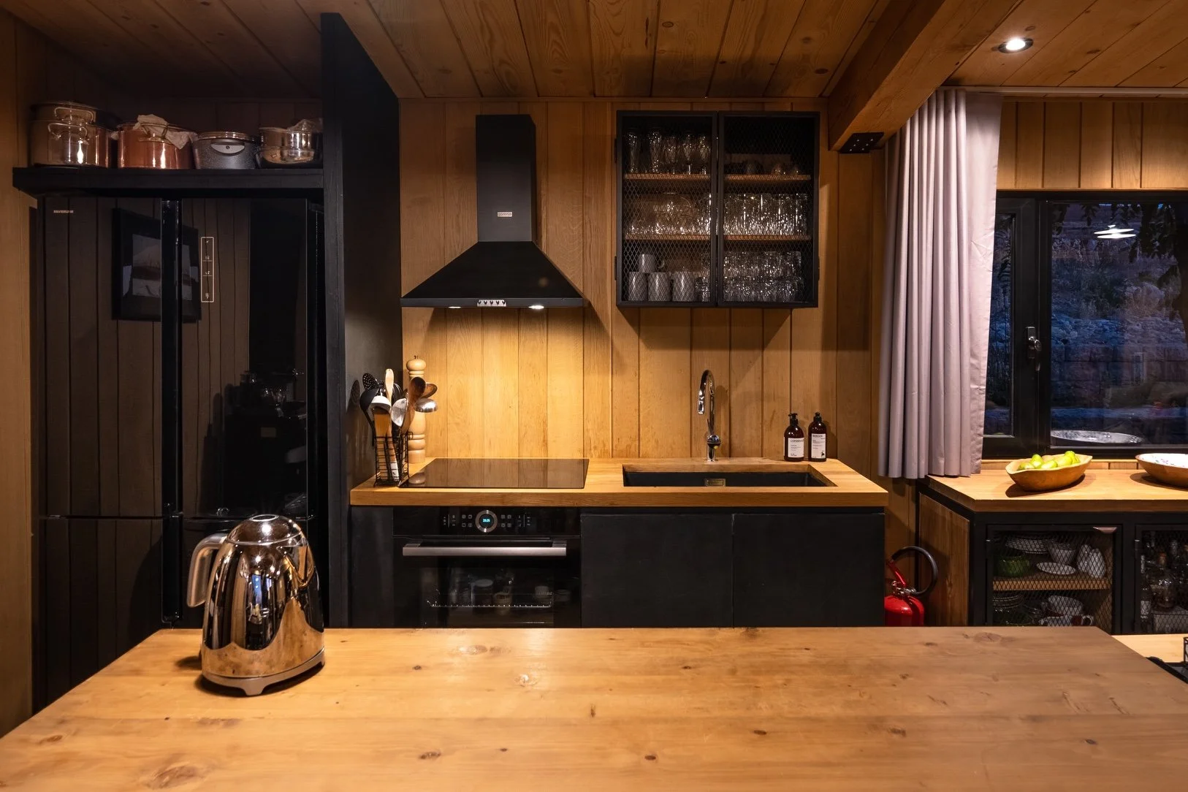
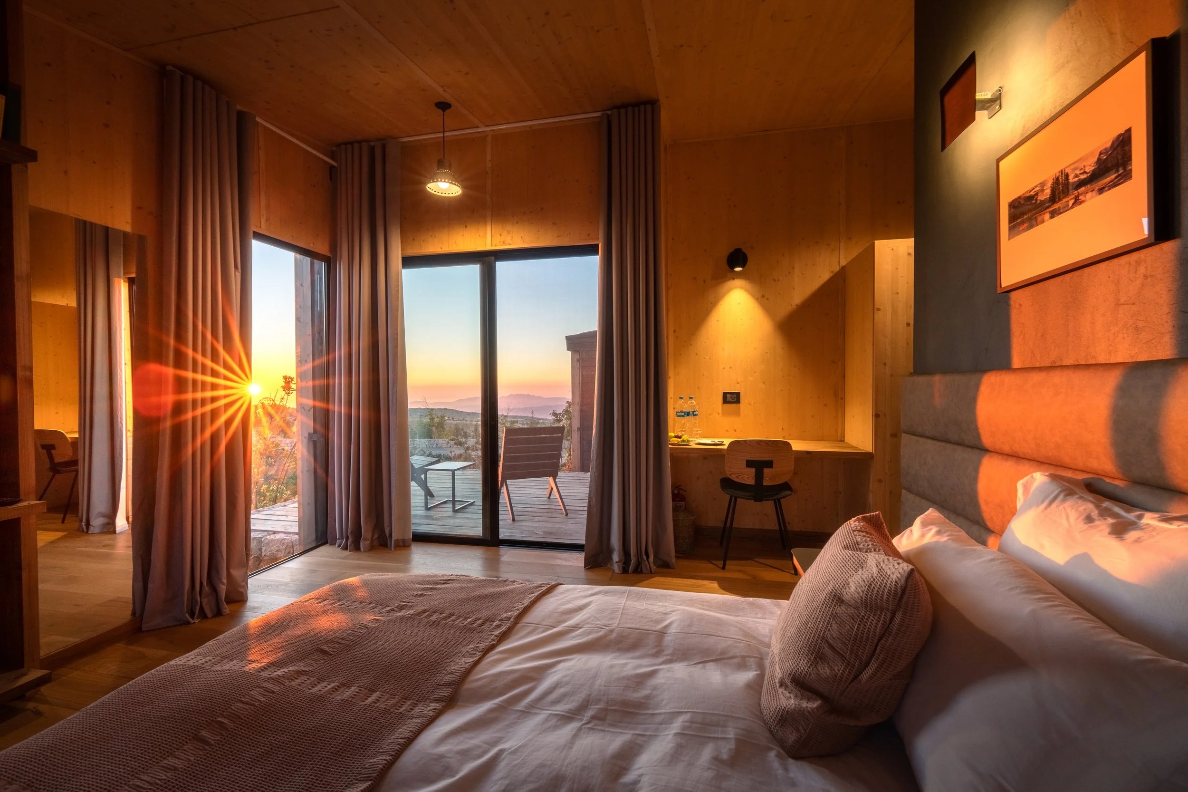
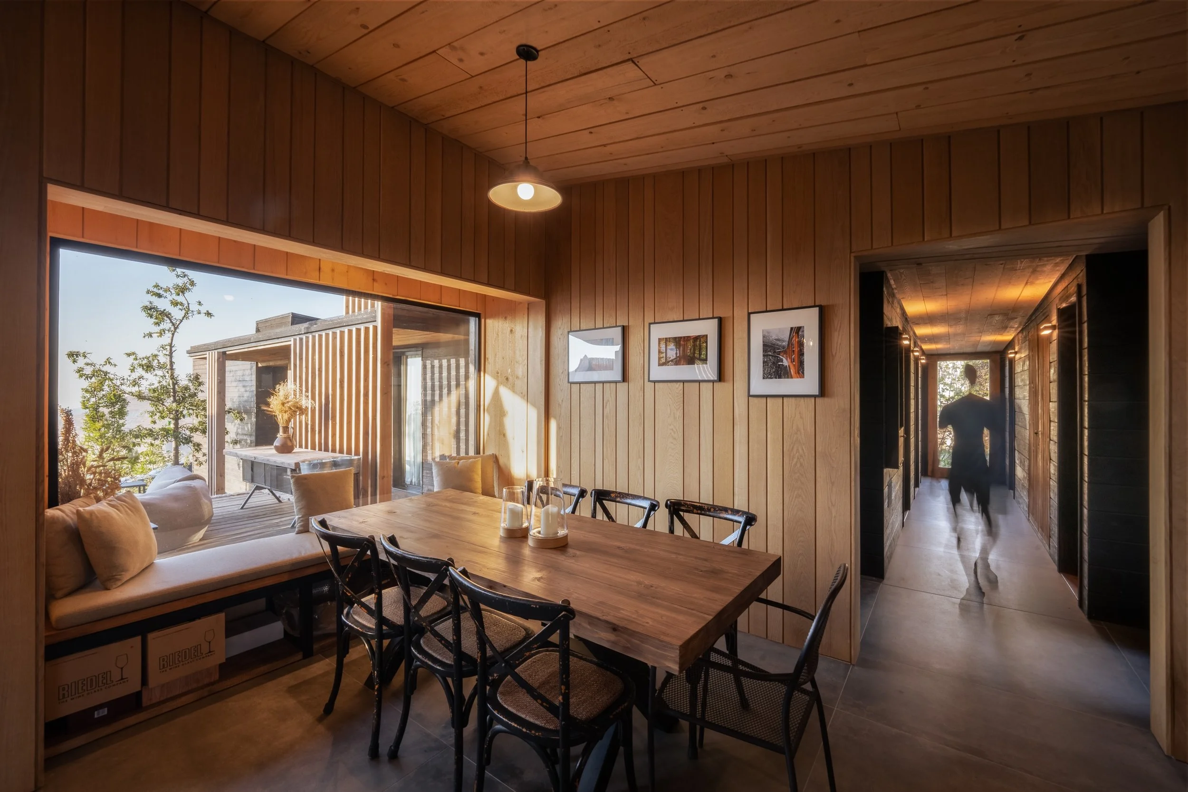
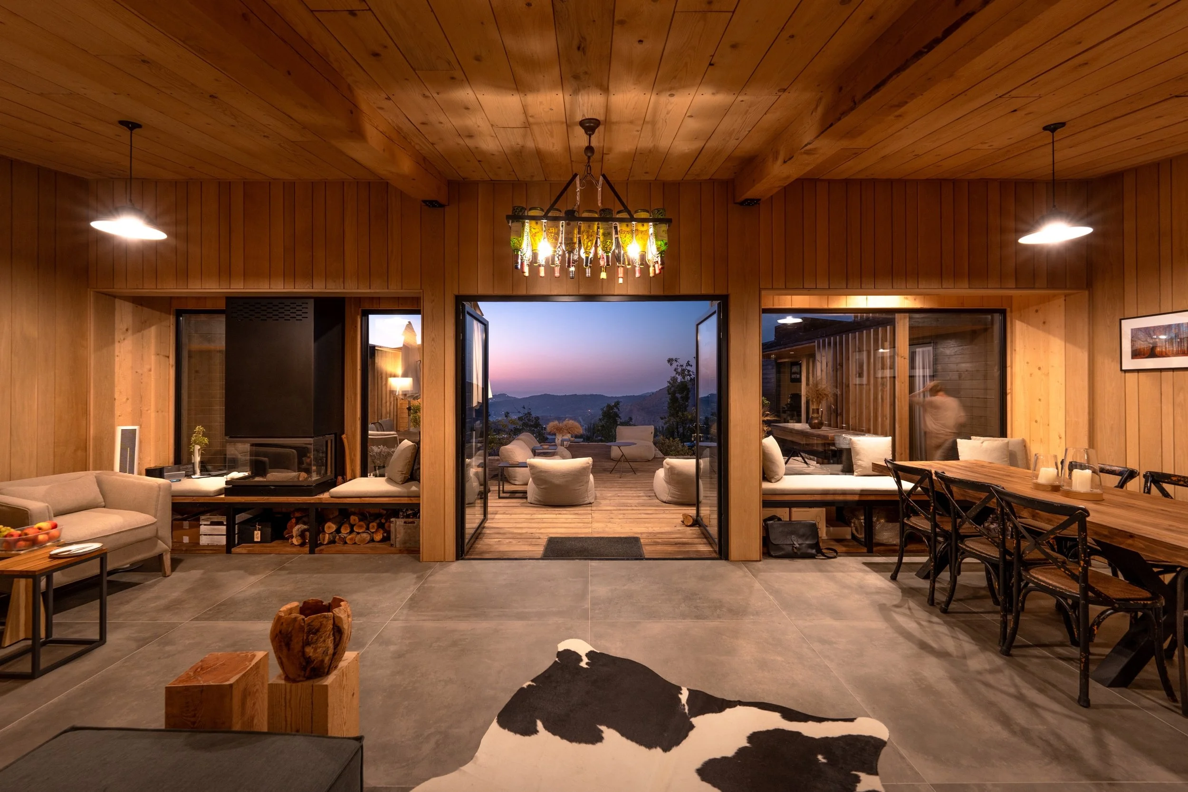
At the heart of the home, a spacious living area surrounds the central courtyard, seamlessly connecting the remaining four bedrooms with an open kitchen, dining space, and a cozy wood stove corner. Each master bedroom has its own private terrace, offering stunning views of the valley.
a
Site Plan
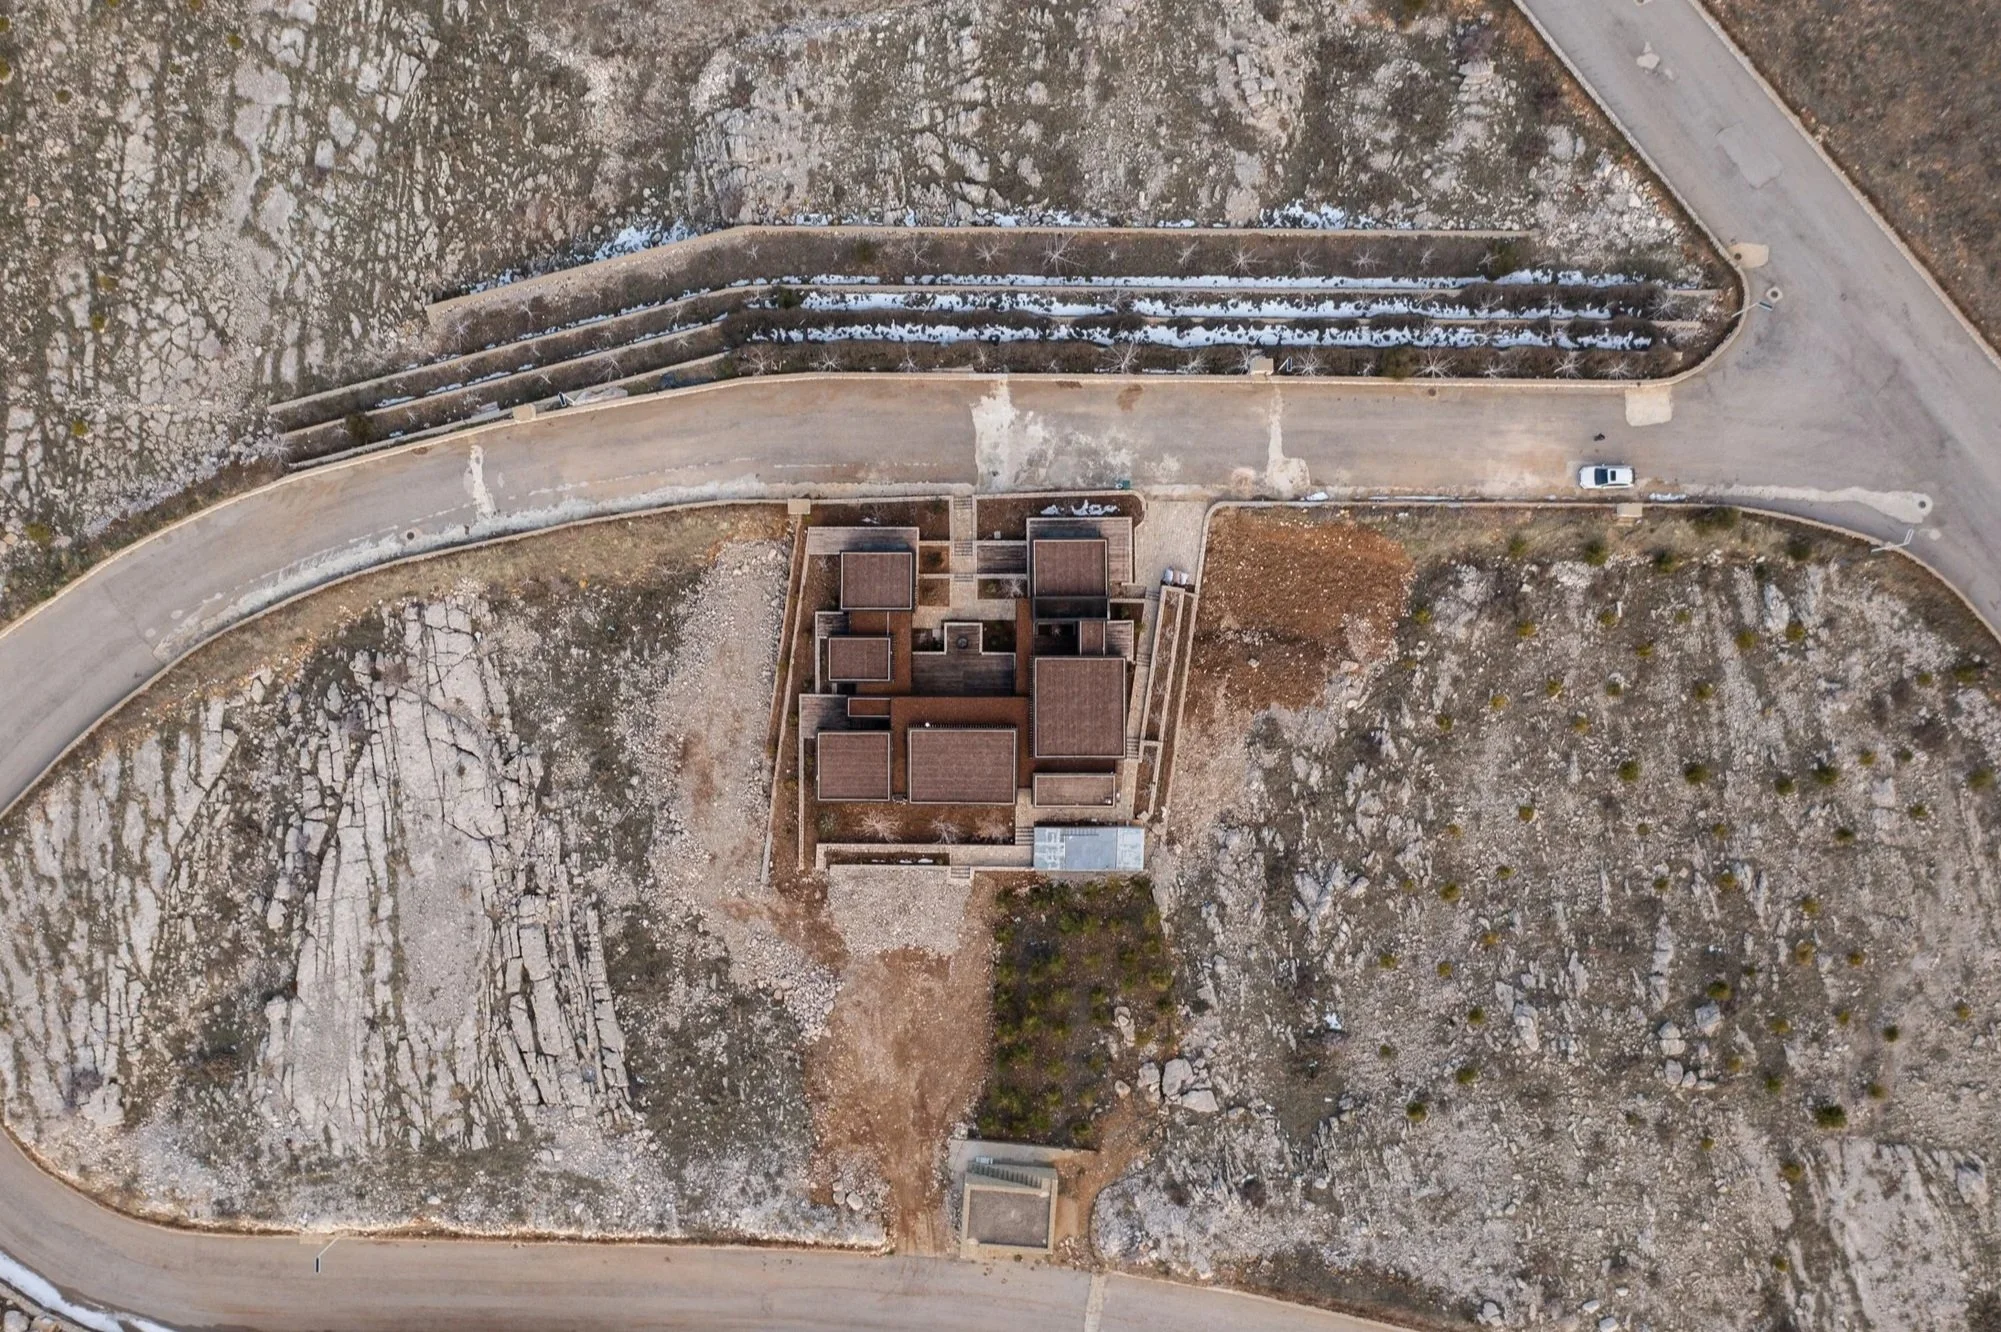
c
Natural stone preserved
Easy access to crane
Only natural materials
Natural slope of the land
a. Footprint
The U-shaped plan allows for cross ventilation in all spaces, in both bedrooms and bathroom.
A natural solution for cooling and ventilating.
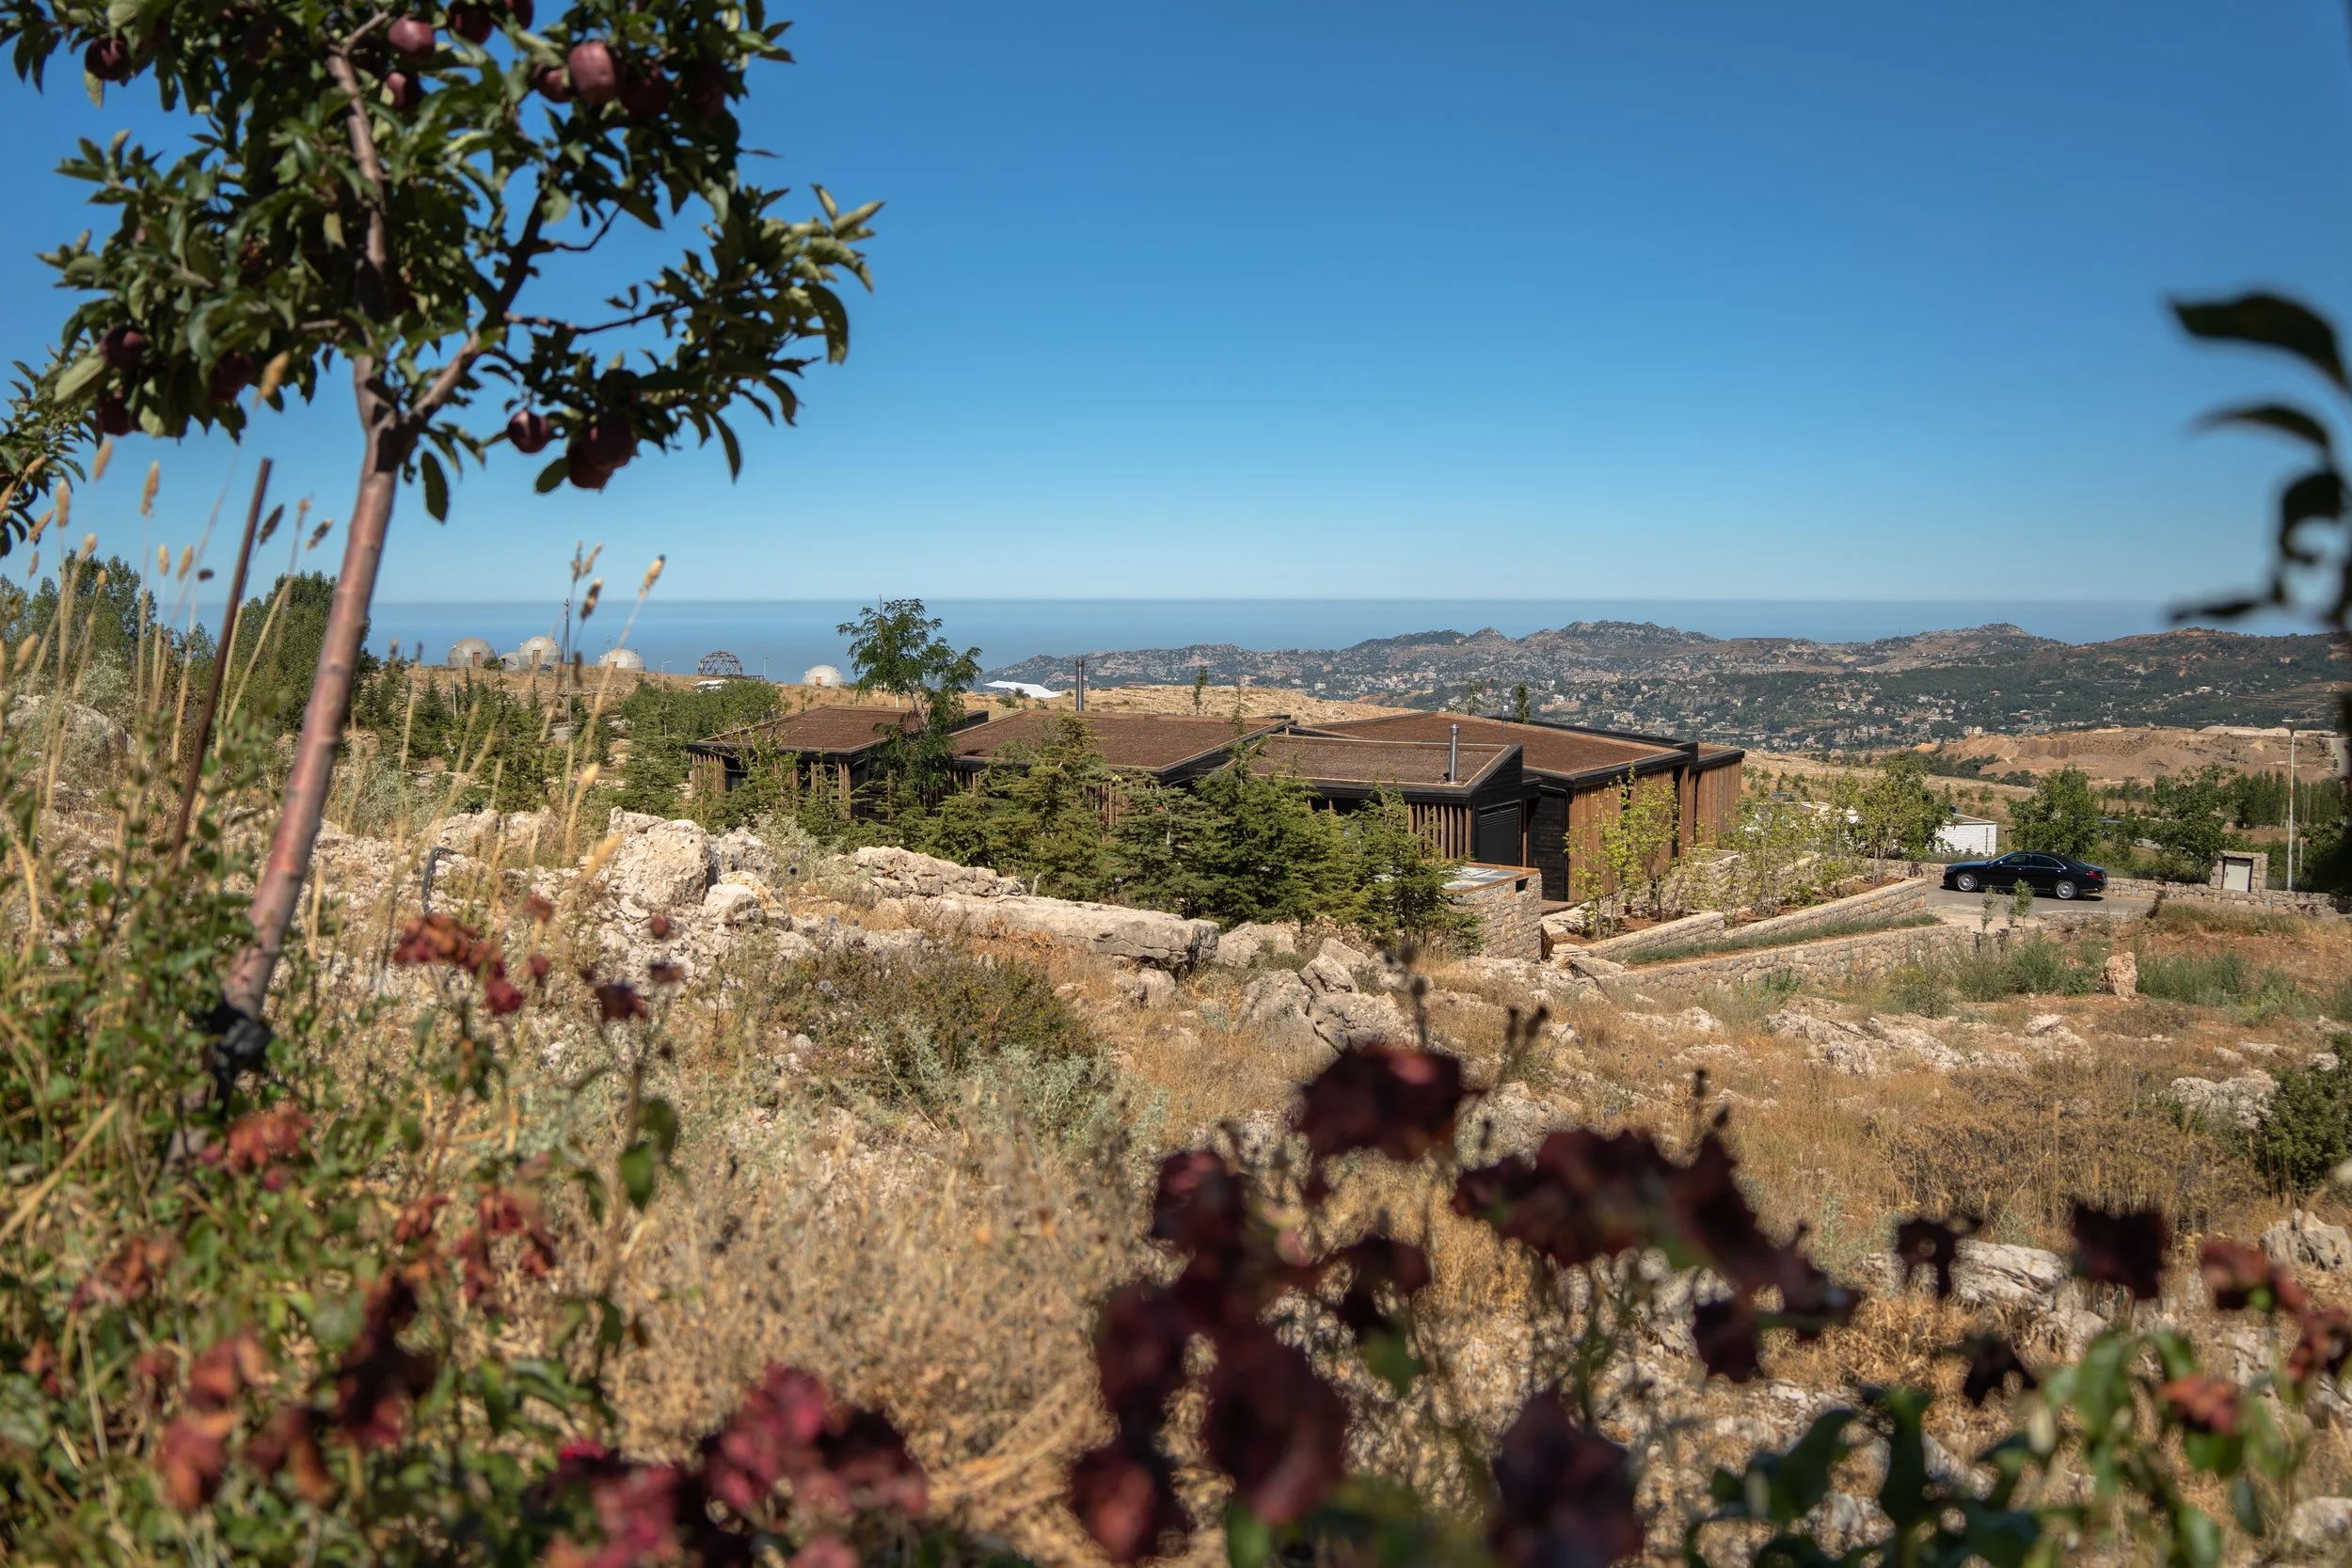
b. Landscape
The house embraces the nature around it but also aims to reduce its environmental impact using natural ventilation, lightweight materials, and construction waste reduction, without altering or damaging the land it sits on.
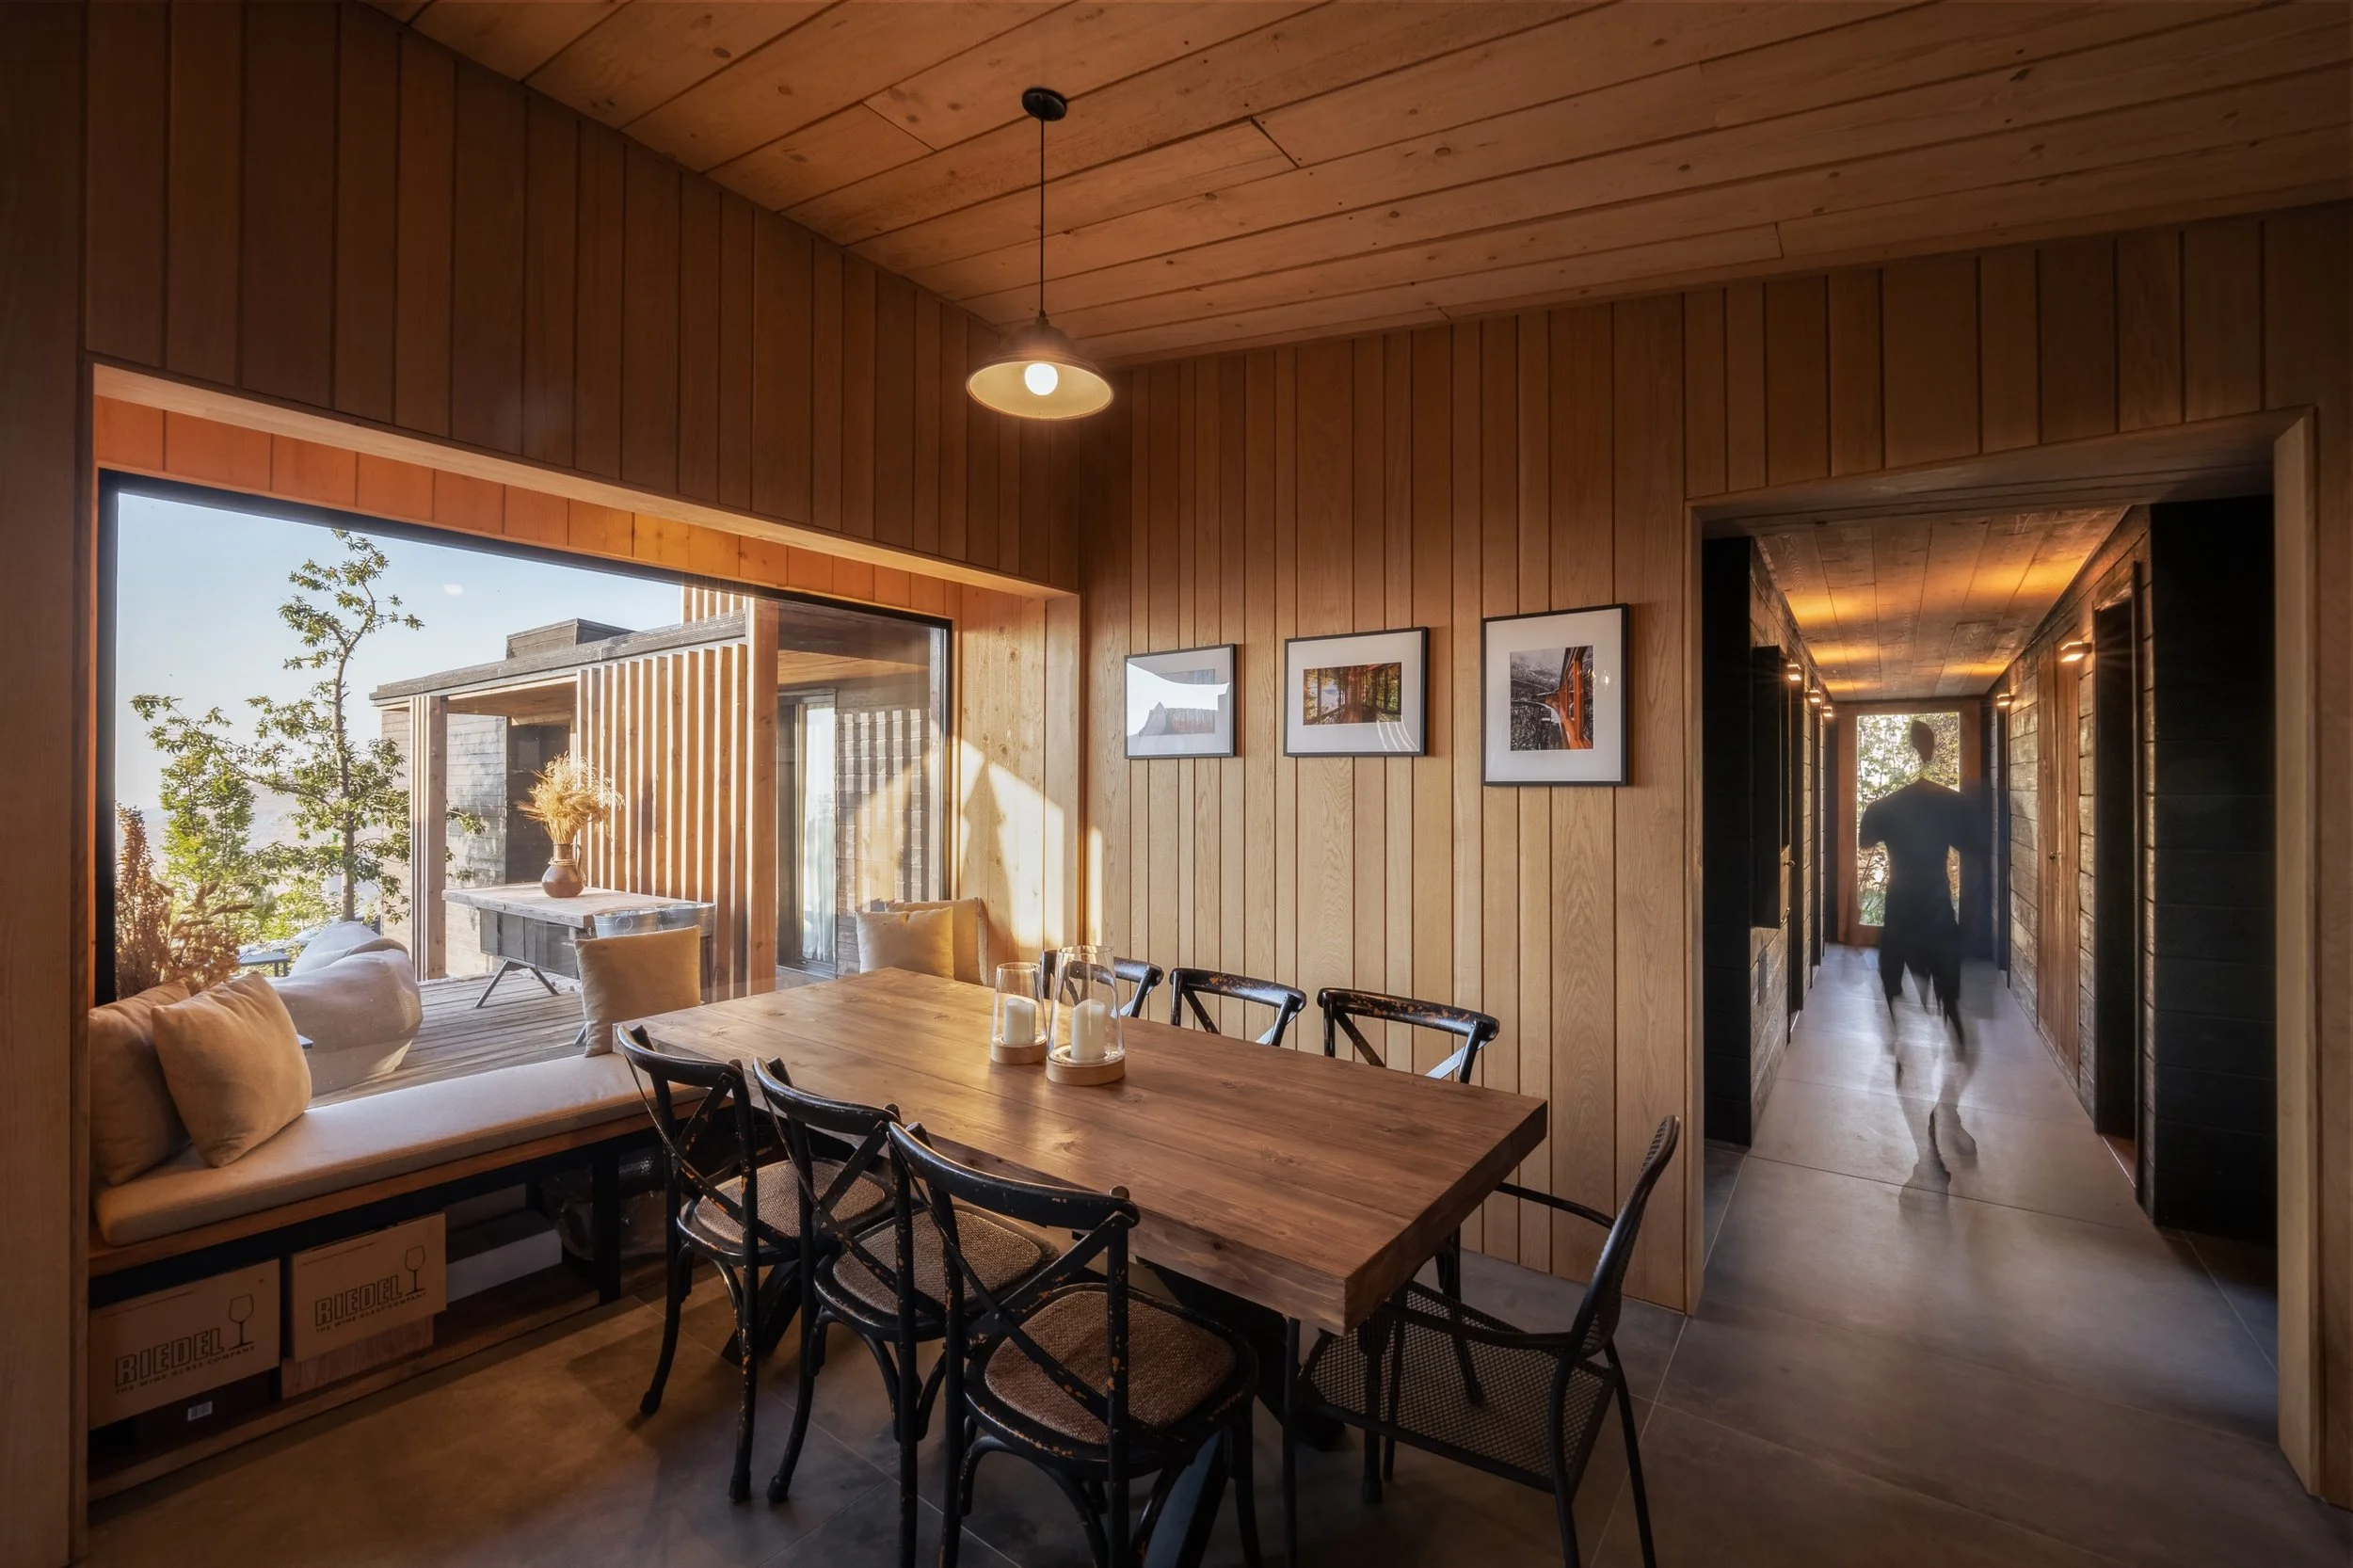
c. Material Efficiency
The other materials include limestone, which is sourced locally, with a bare minimum use of concrete for the foundations. Since the modules are prefabricated,the waste on site was considerably reduced.
b
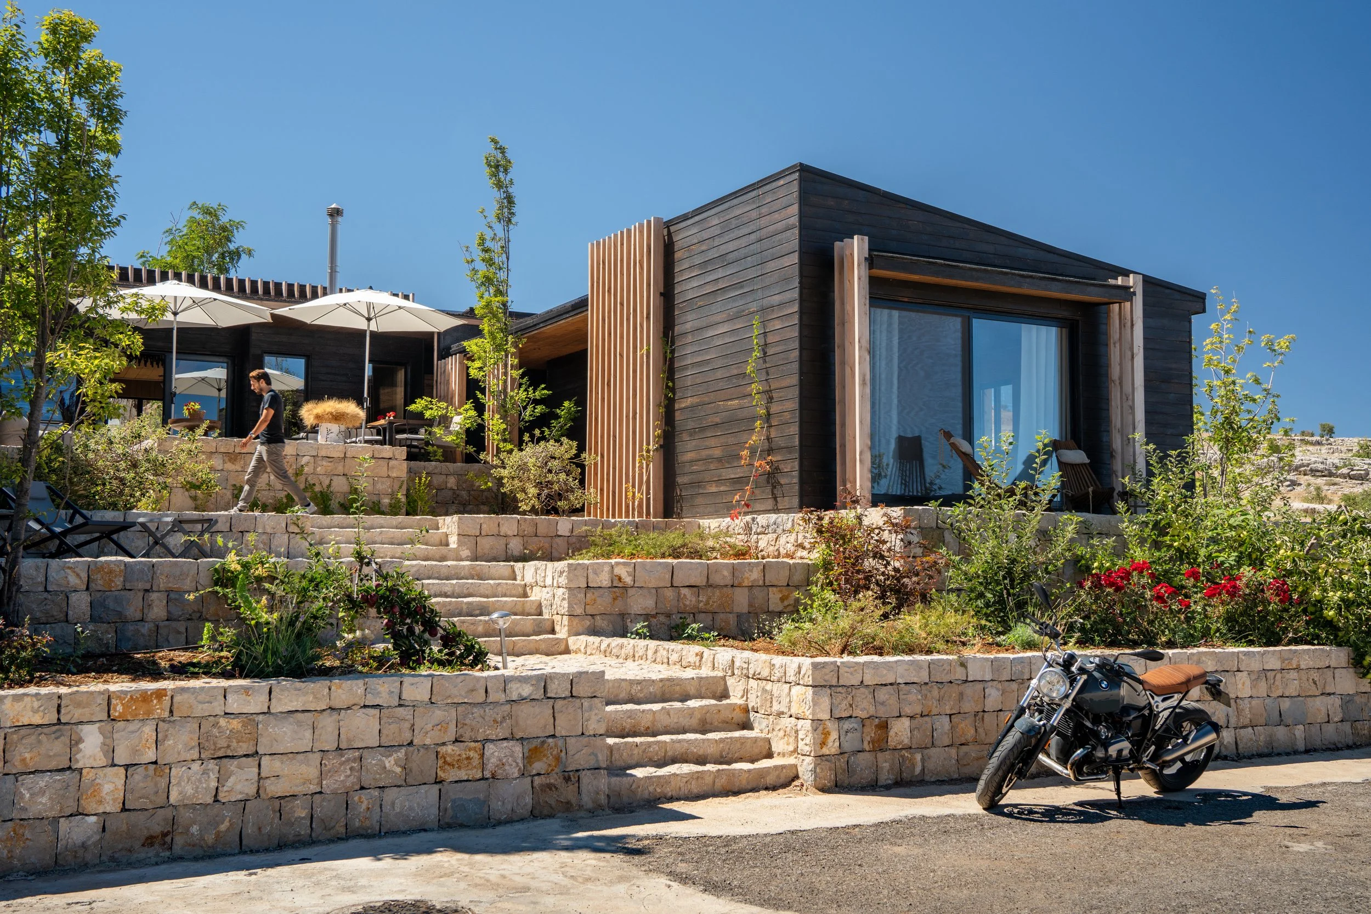
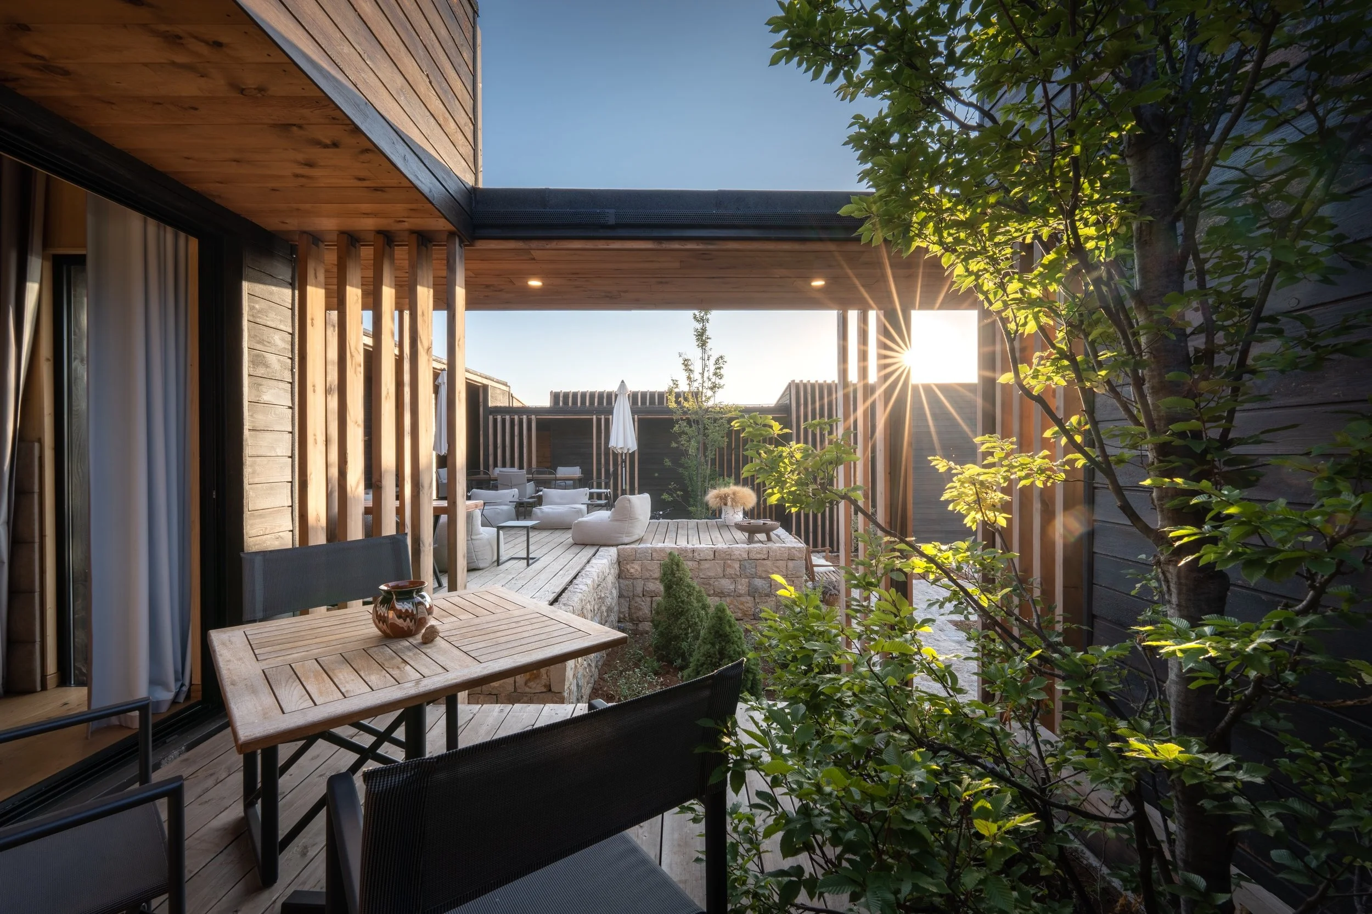
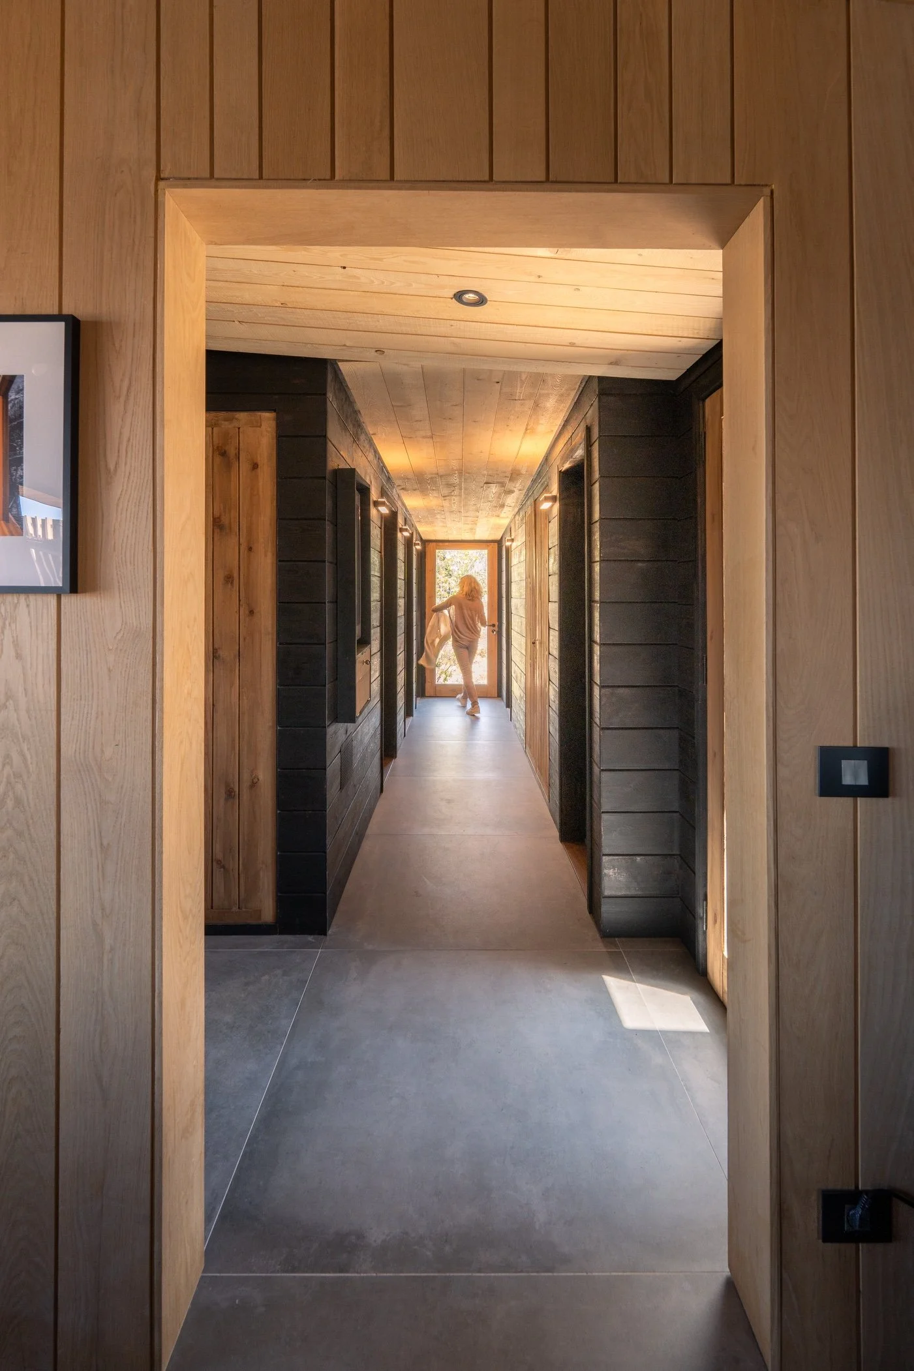
The exterior features Shou Sugi Ban cladding, a traditional Japanese technique of charring wood to enhance its durability and minimize maintenance.
Complementing this, brown vertical louvers serve as a secondary “skin,” providing structural support for the canopies while also encouraging climbing plants to grow, enriching the greenery and integrating the building with nature. These plants extend toward the roof, which is covered in locally sourced crushed pinecones an affordable, eco-friendly solution that helps block sunlight and naturally filters rain and snow before water collection.
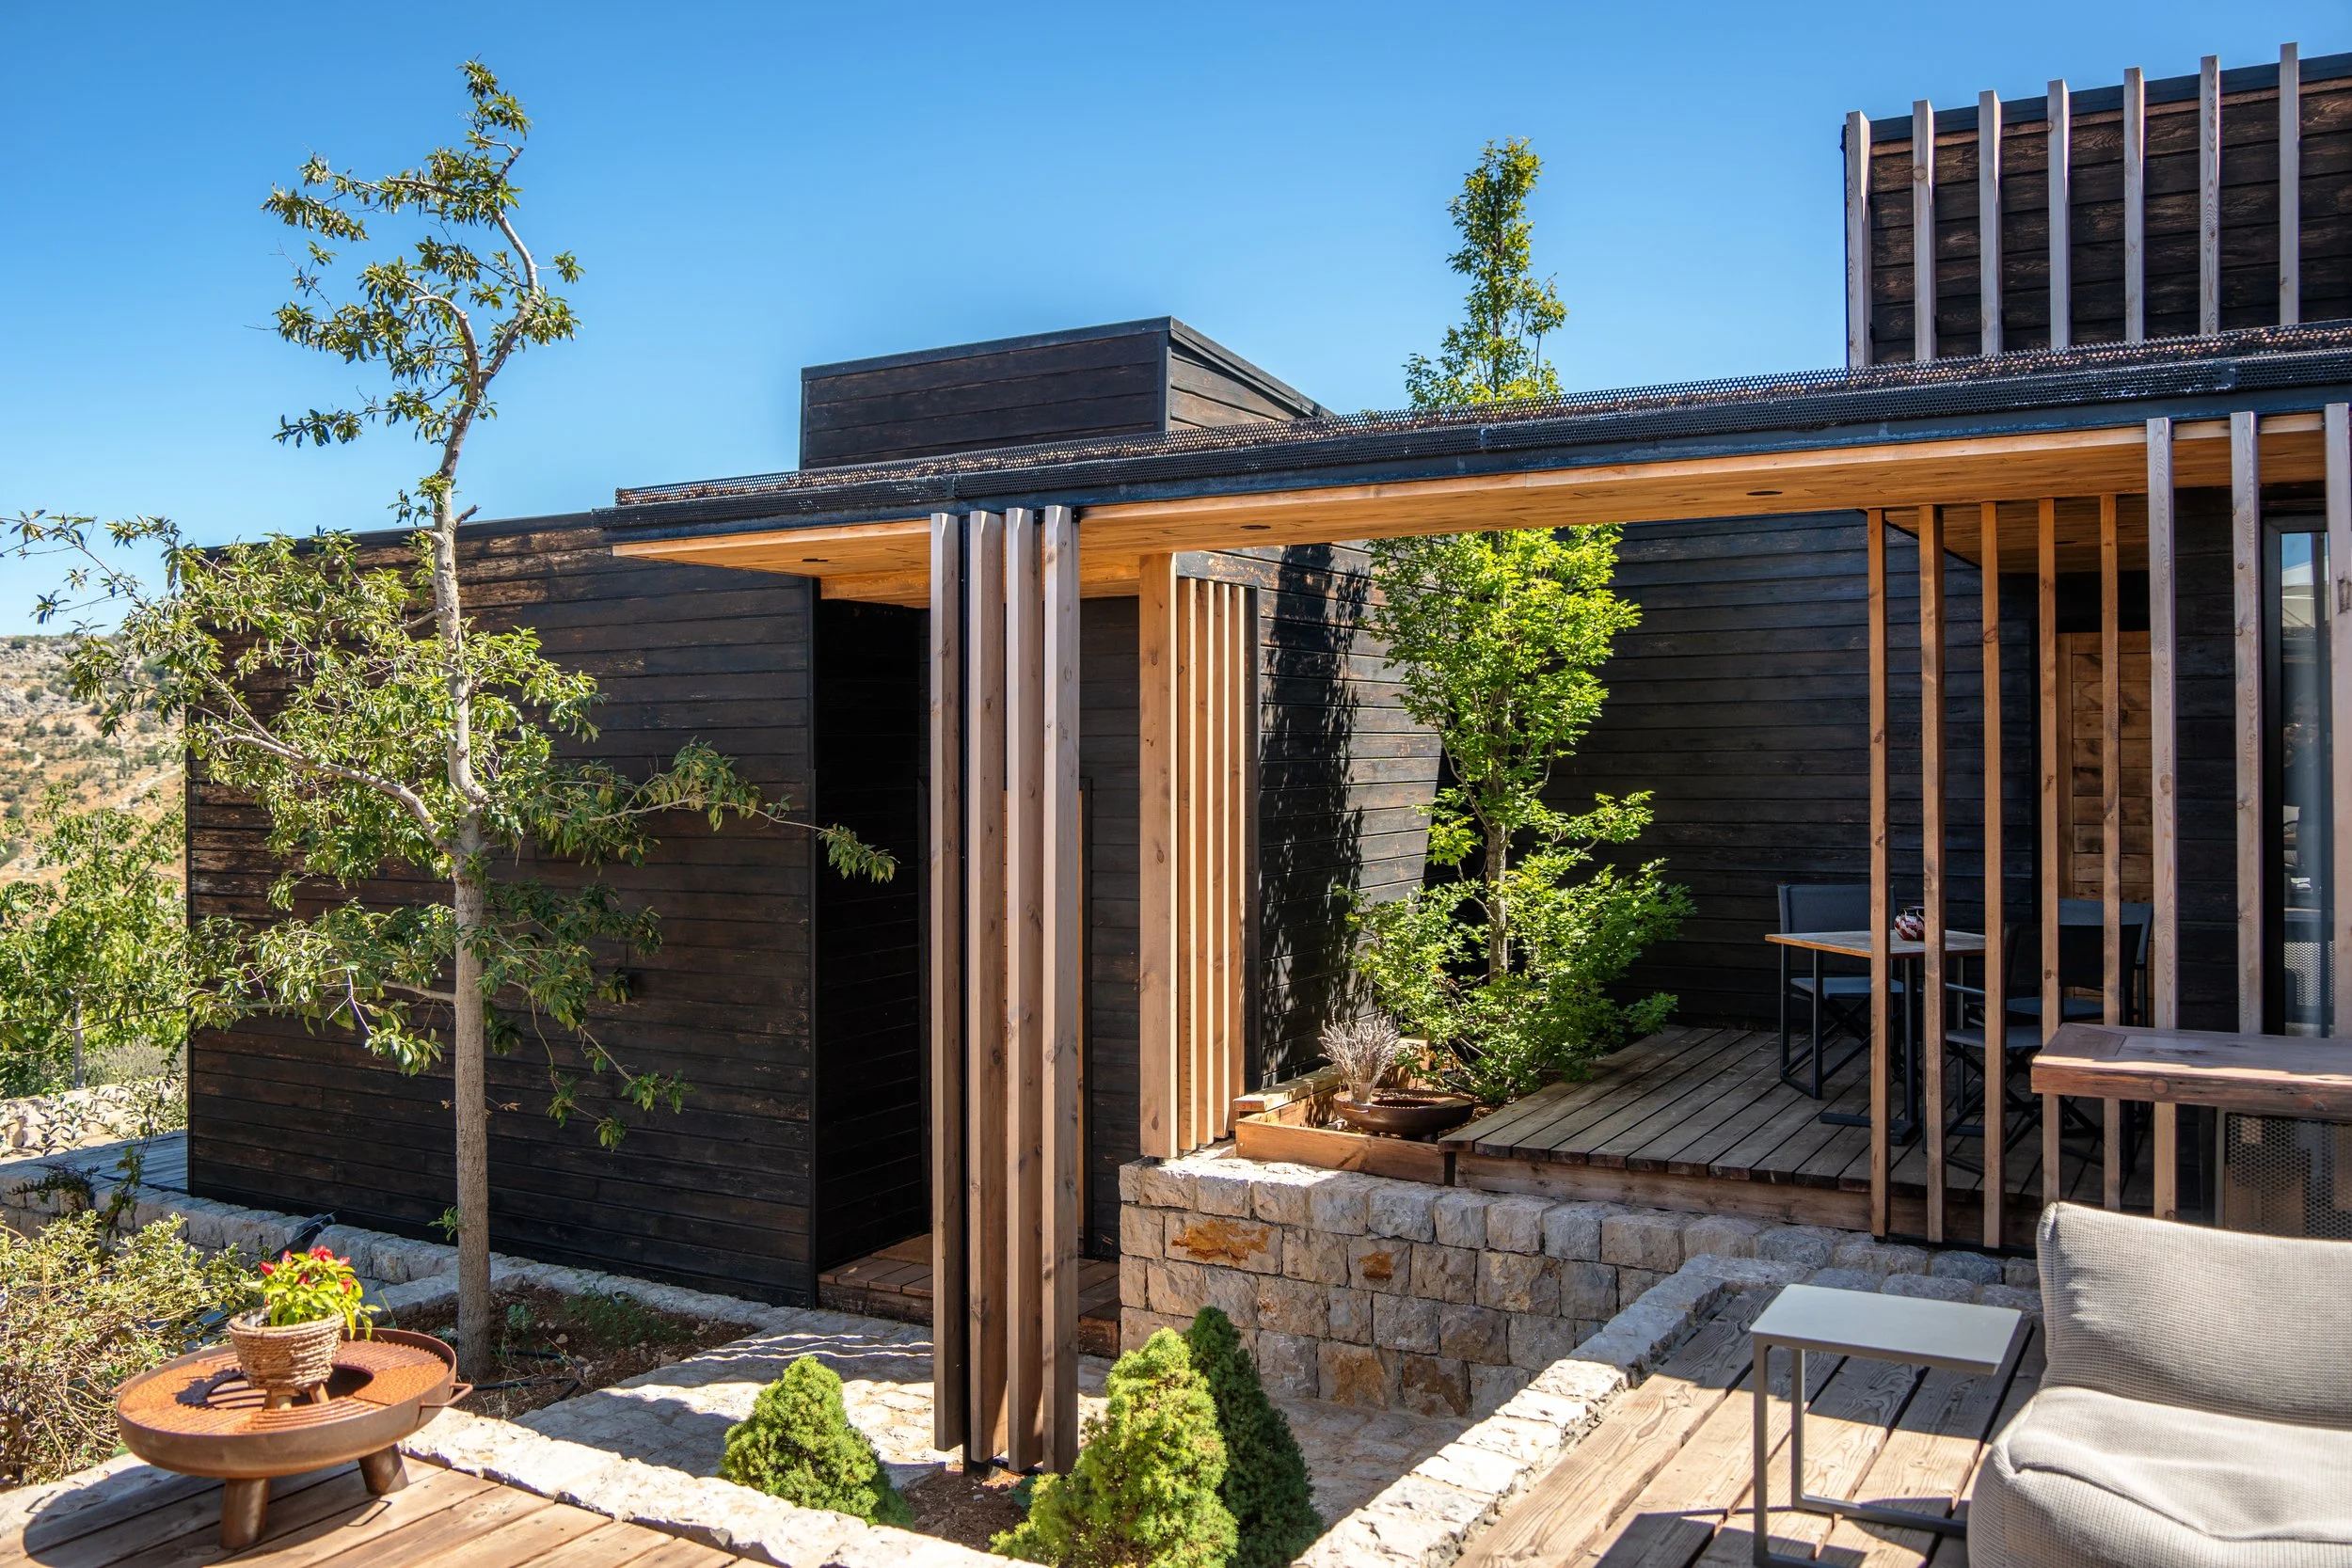
Building this house was a significant challenge, as it was completed during the collapse of the Lebanese state. However, through a strong collaboration between the client and KIUBZ, the project successfully adapted to the country’s economic reality.
As Lebanon’s first modular home of its kind, this project introduced a faster, more efficient construction method while maintaining the highest standards in home finishing, energy efficiency, and architectural design.
-
![]()
Kitchen
-
![]()
Corridor
-
![]()
Bedroom South
-
![]()
Dining Room
-
![]()
Bedroom West
-
![]()
Bedroom East
-
![]()
Living Room
-
![]()
Terrace