PROJECT
02
STRAW BALE ECO MODULAR HOUSE
Bhamdoun, Lebanon, 2024
Project Type:
Private Residence
Architect:
Collaboration with Architect Mathieu Sfeir
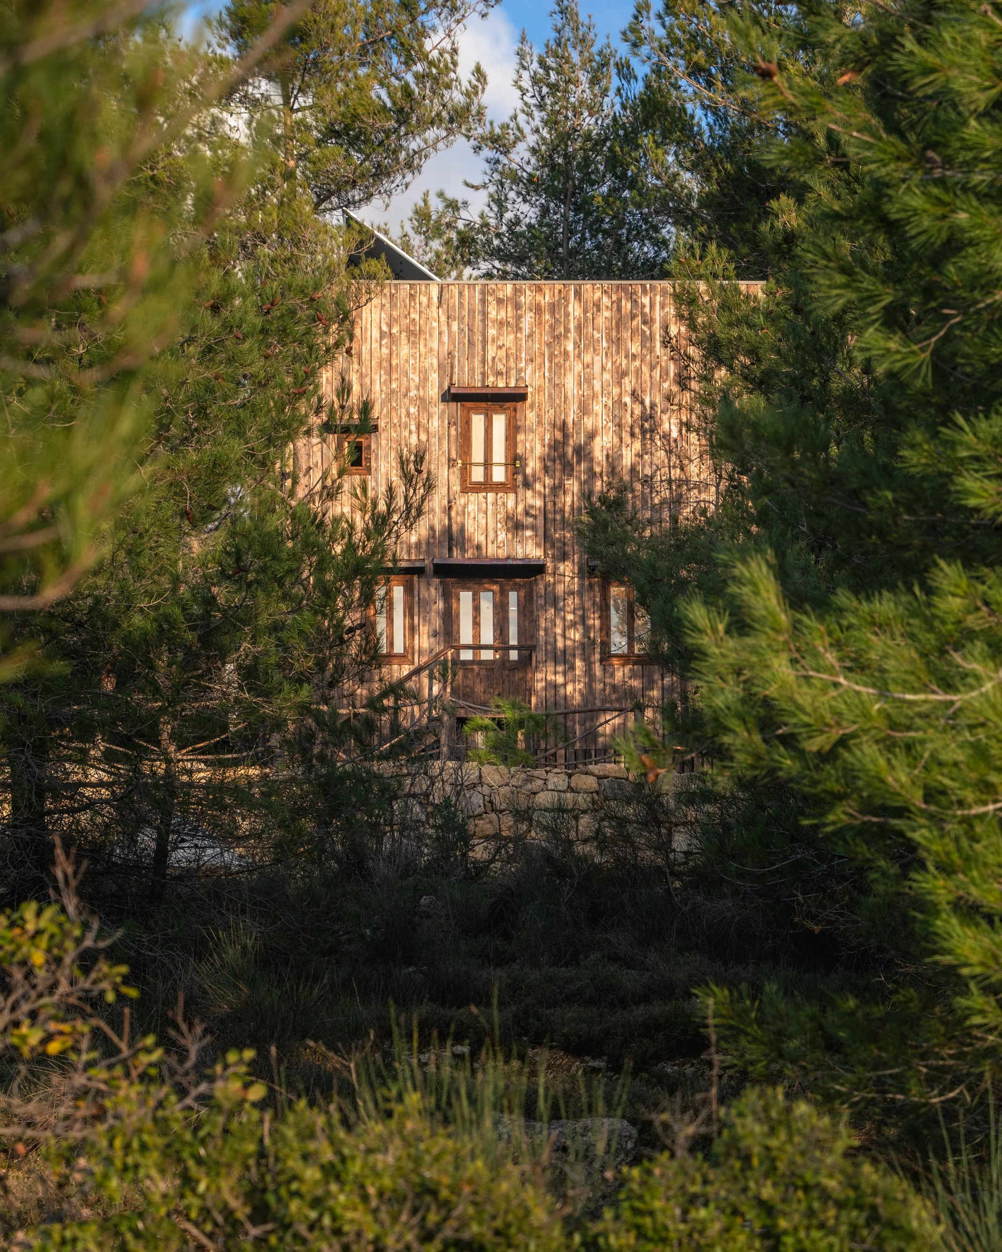
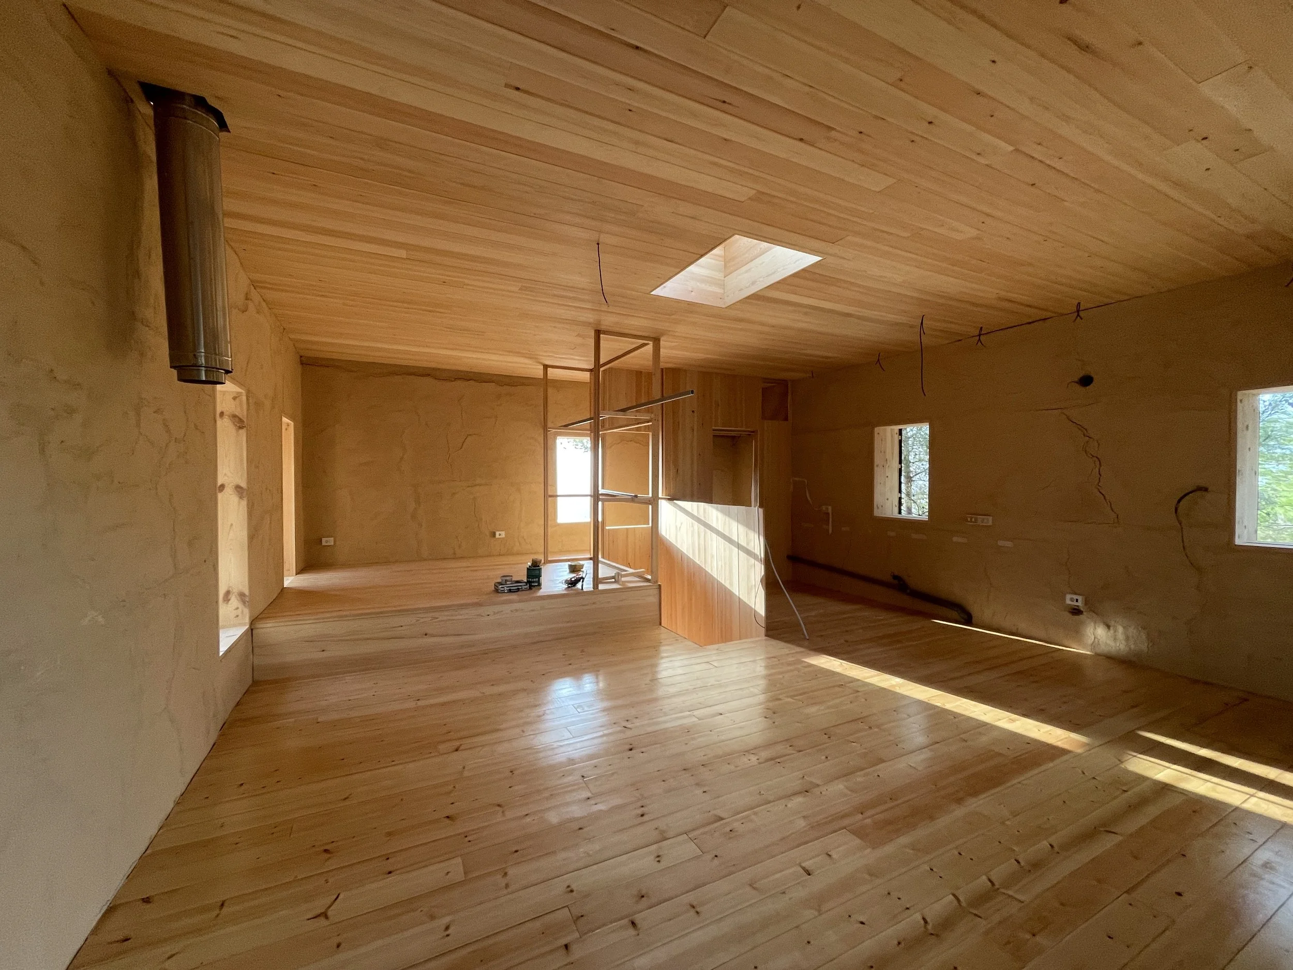
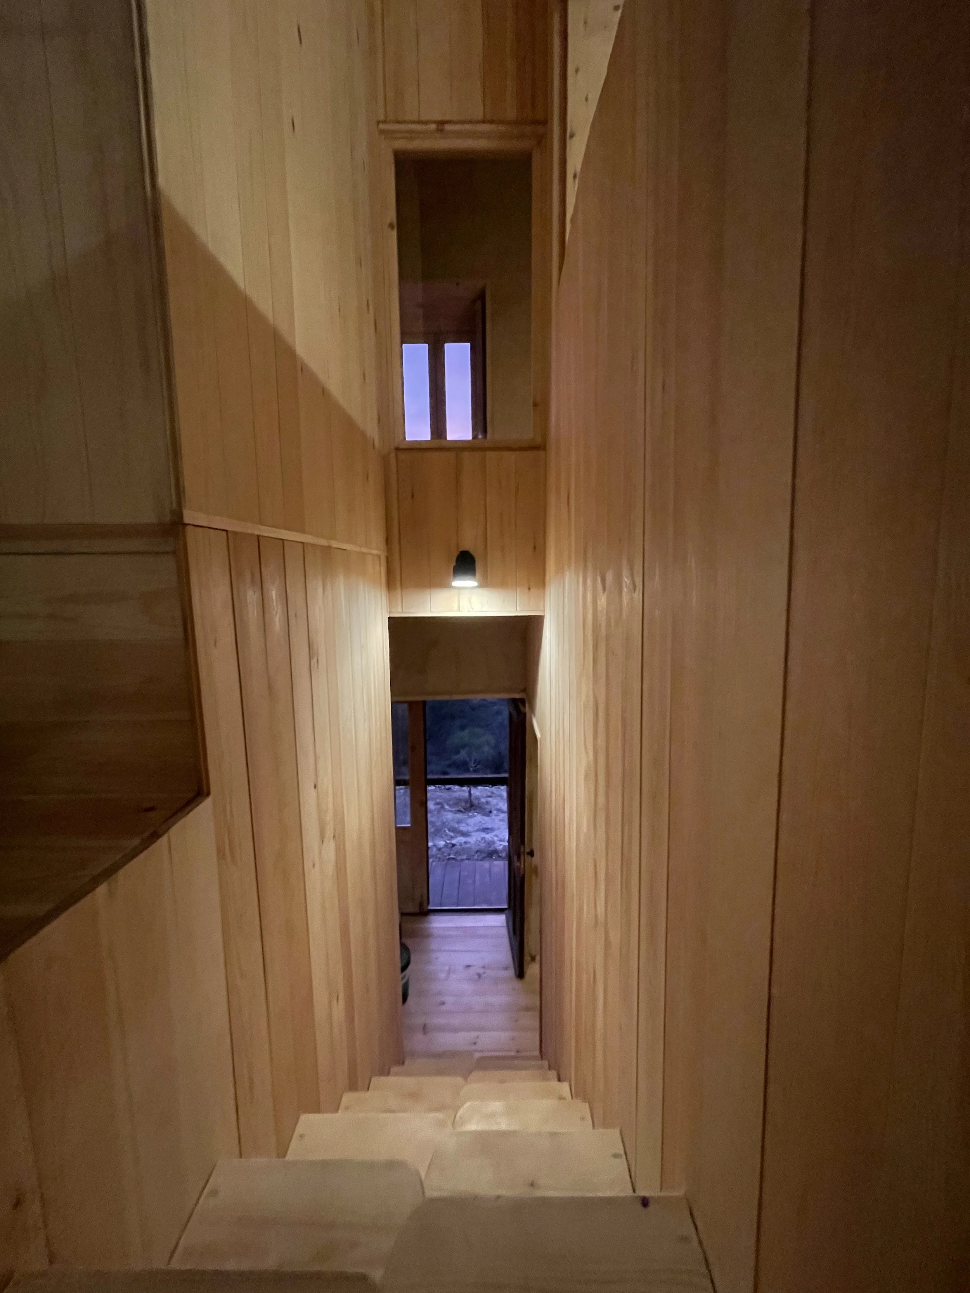
A custom-designed home built with an eco-conscious approach, featuring sustainable temperature and energy control and carefully selected materials. This ambitious project challenges conventional modern construction, setting a new standard for efficiency and sustainability. The 100 sqm house features two bedrooms, a bathroom, a sauna with a shower, a kitchen, a living area, a laundry room, and a terrace. To enhance warmth and natural aesthetics, both the floors and ceilings will be finished in solid pine wood
Finishing Material
-
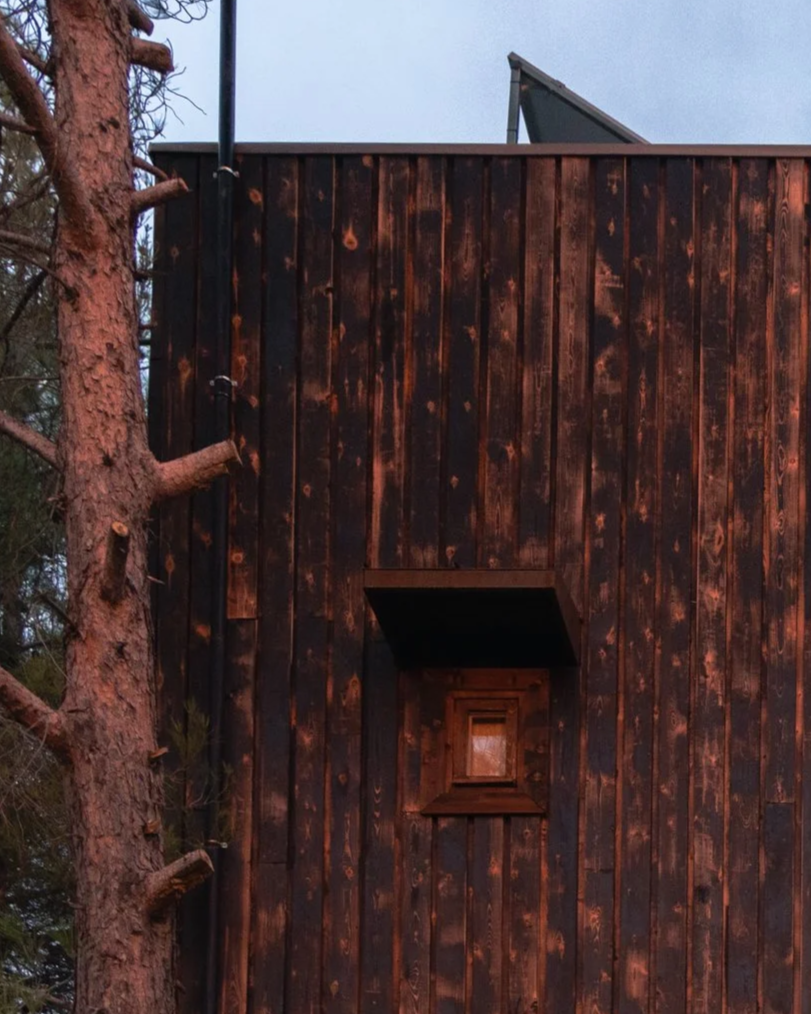
Thermally Treated Wood
Description goes here -
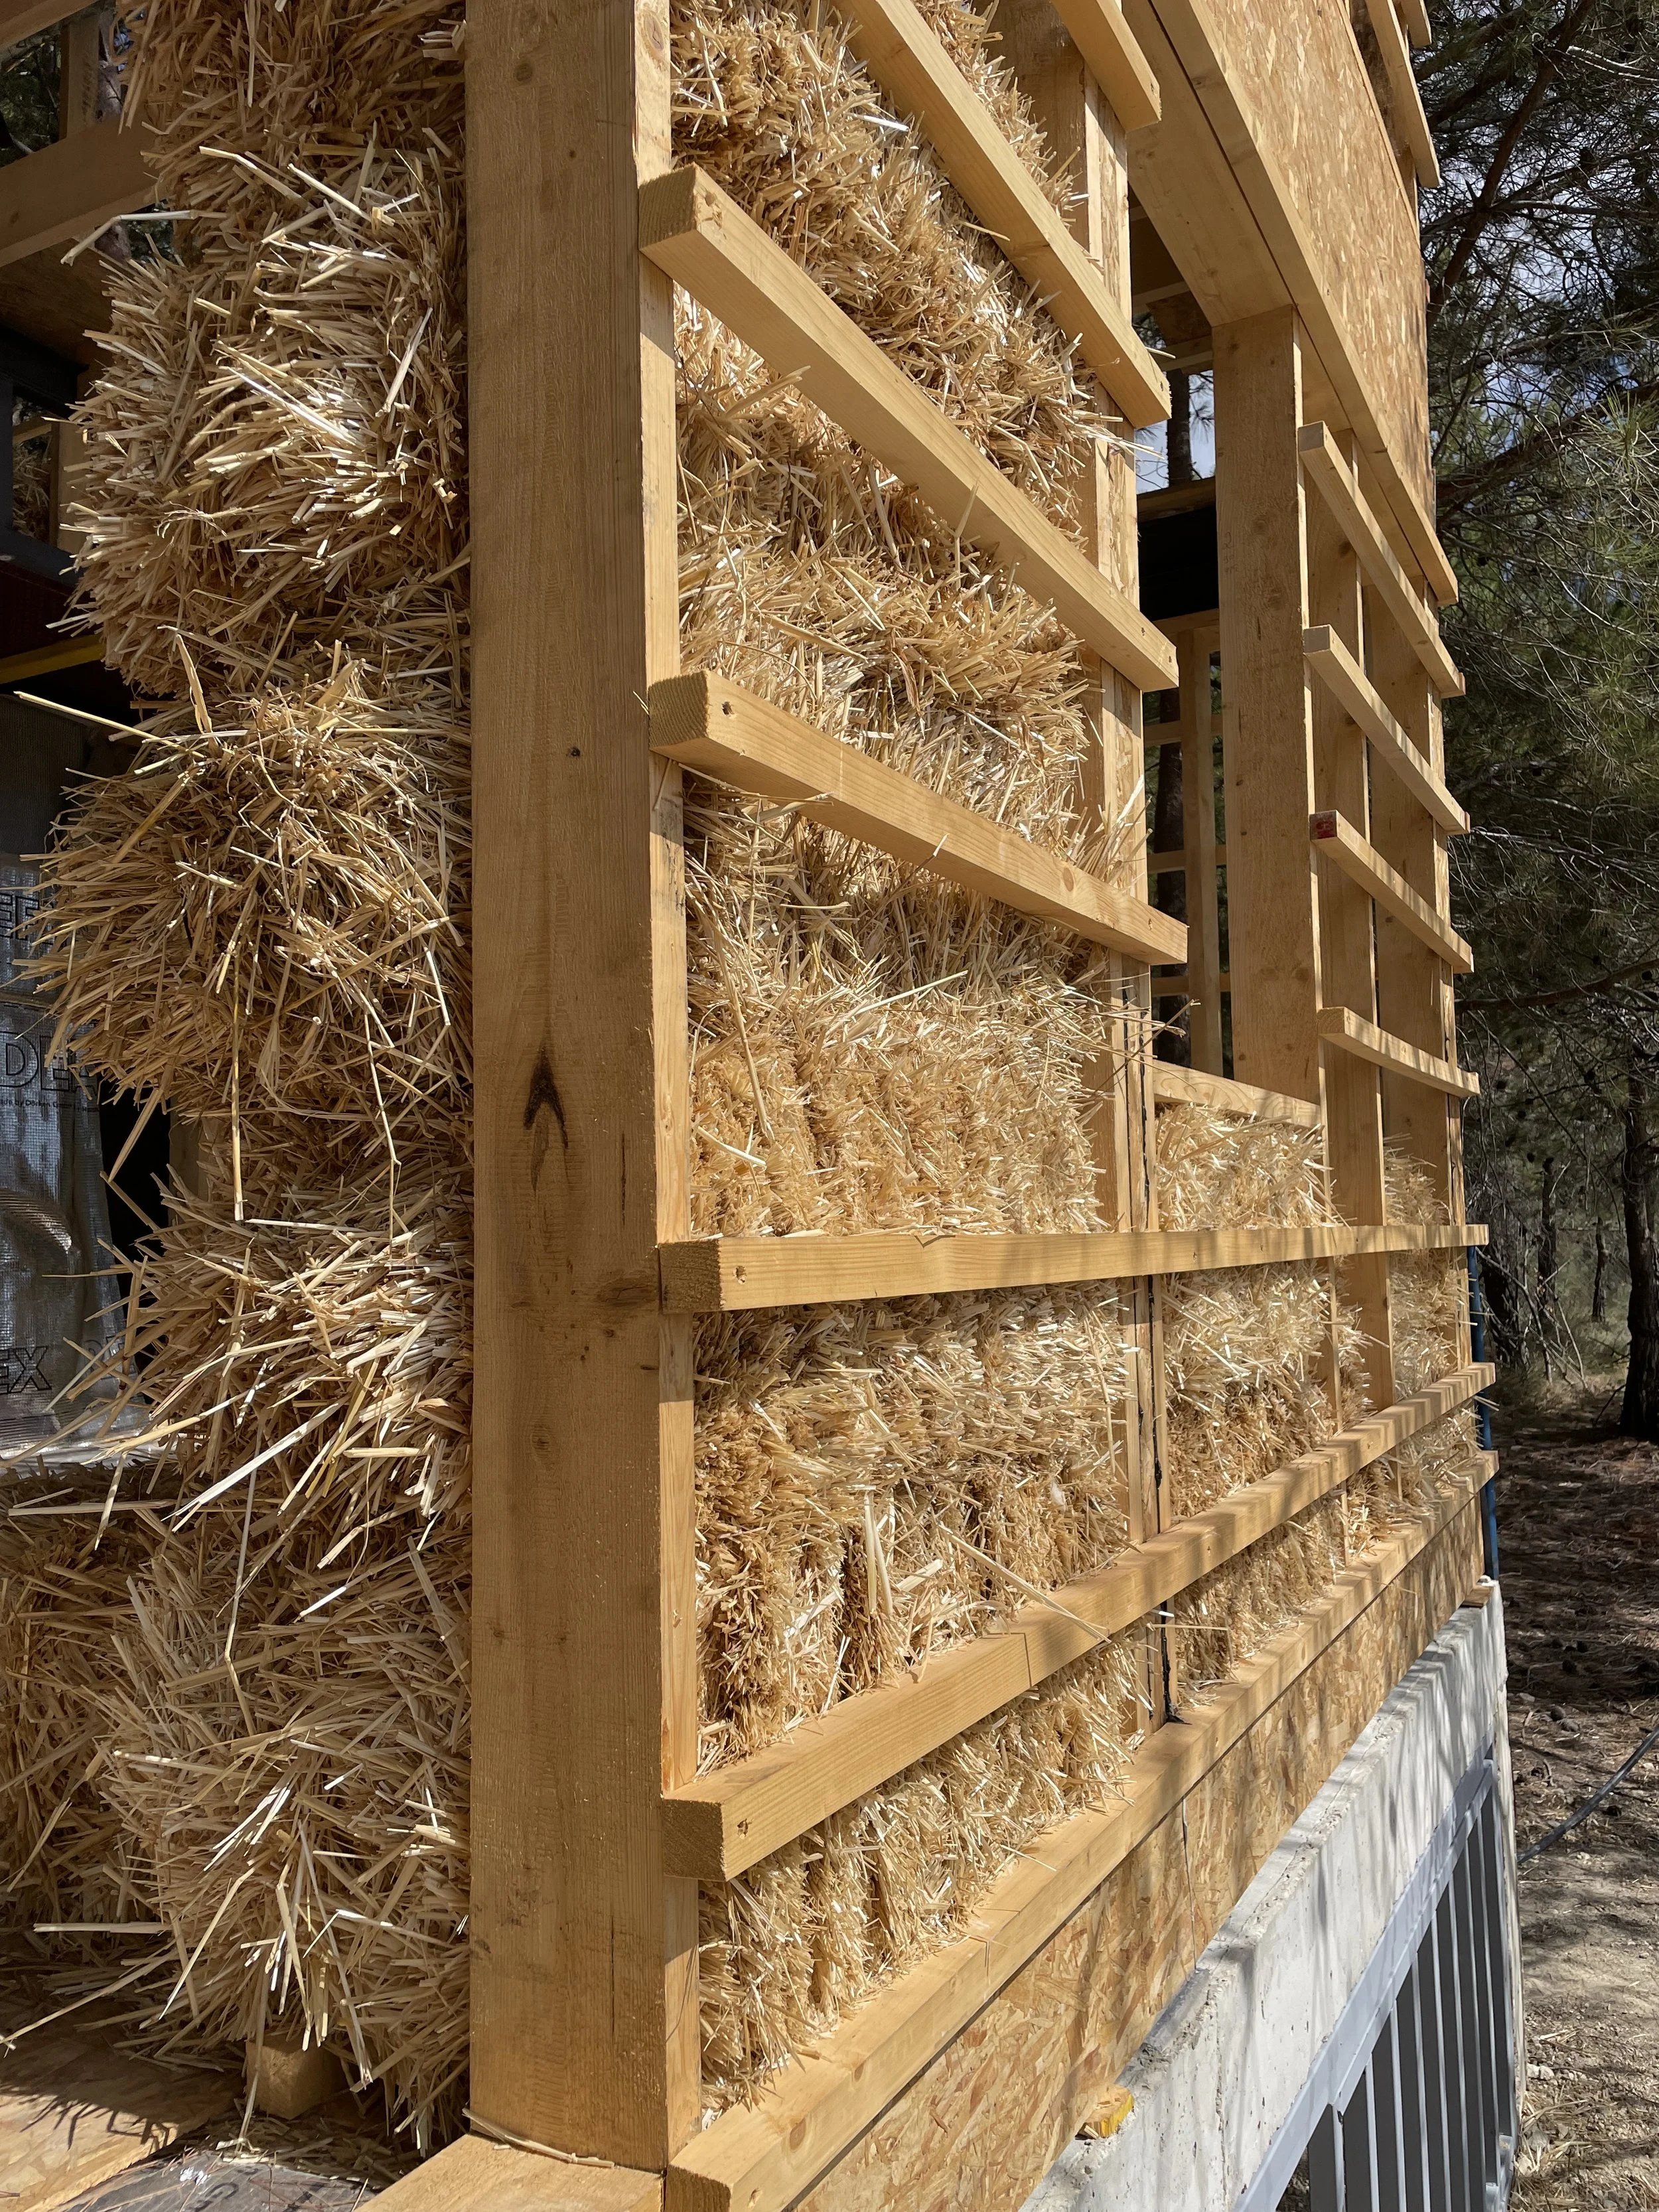
Bales of Straw
add desc
-
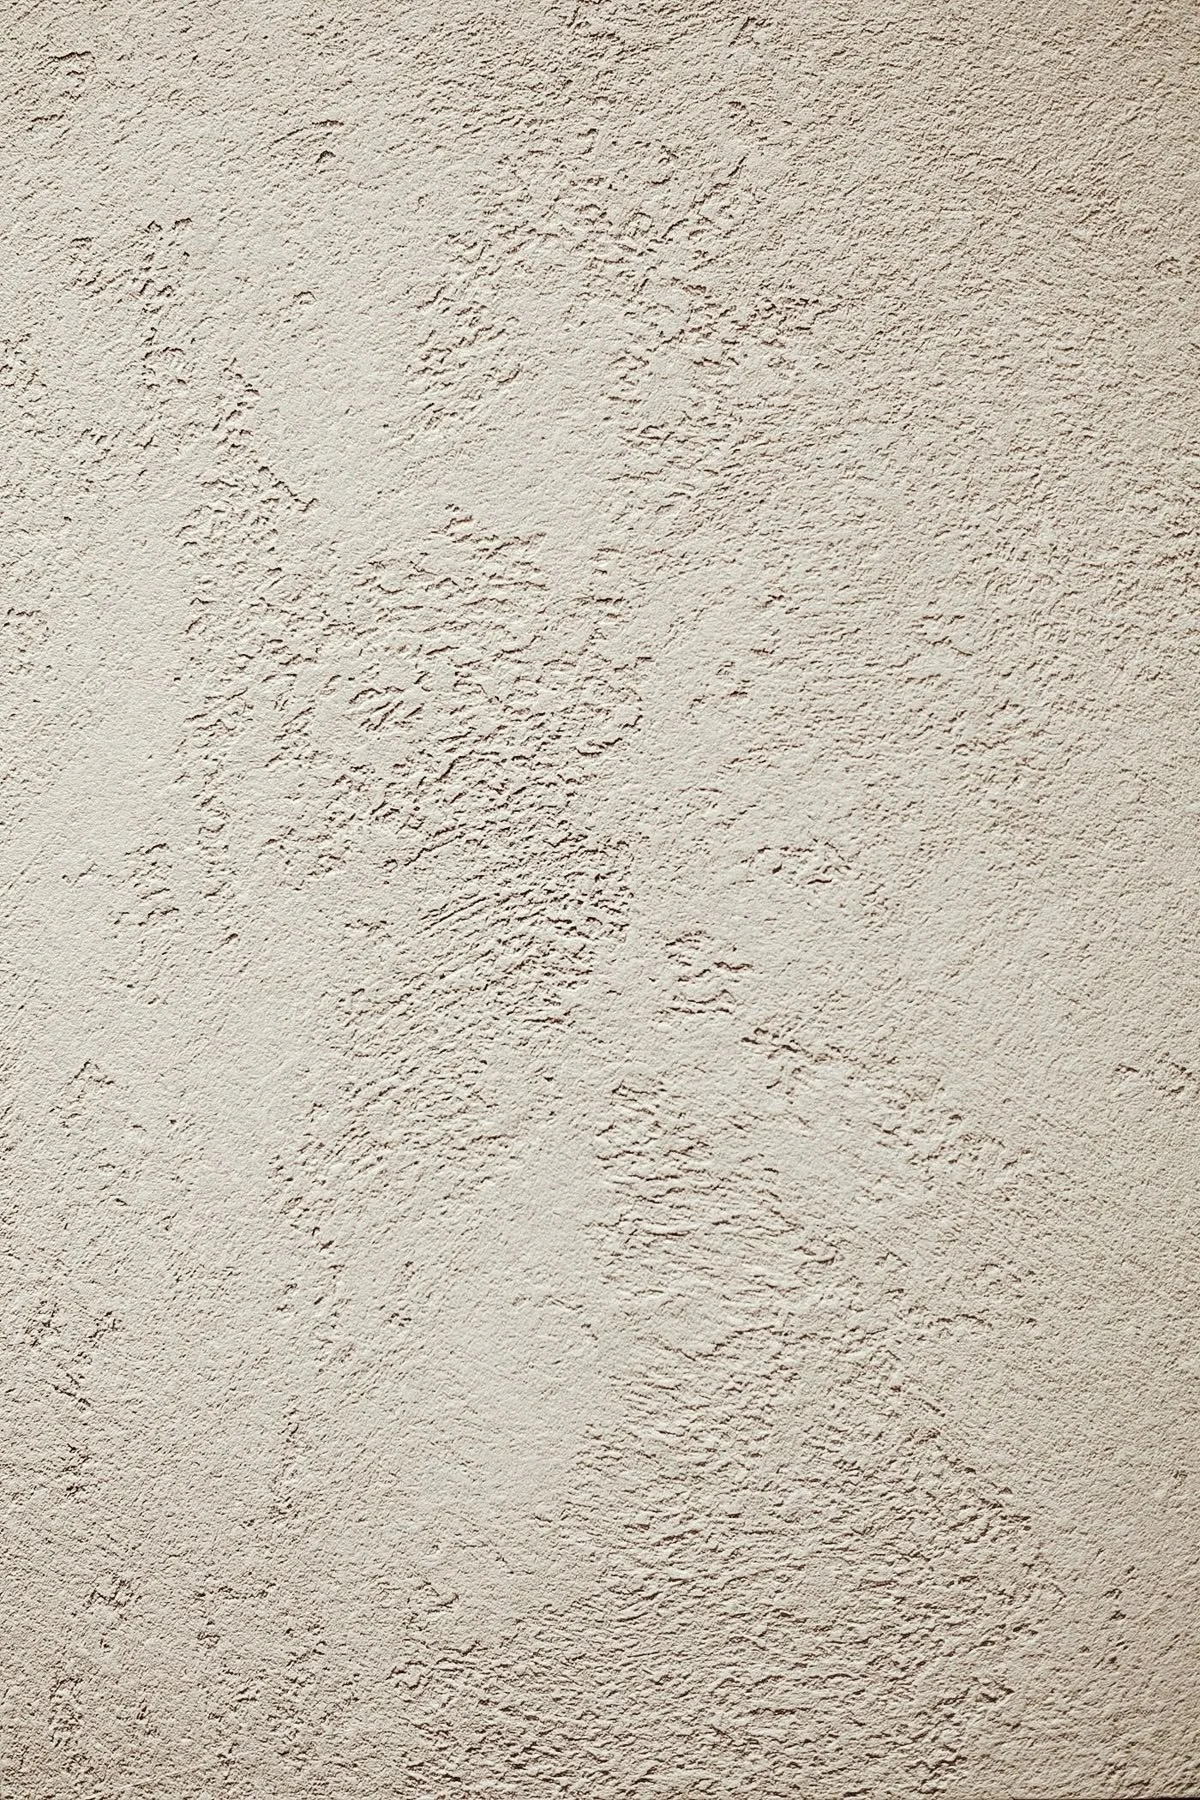
Lime Plaster
add desc
Process
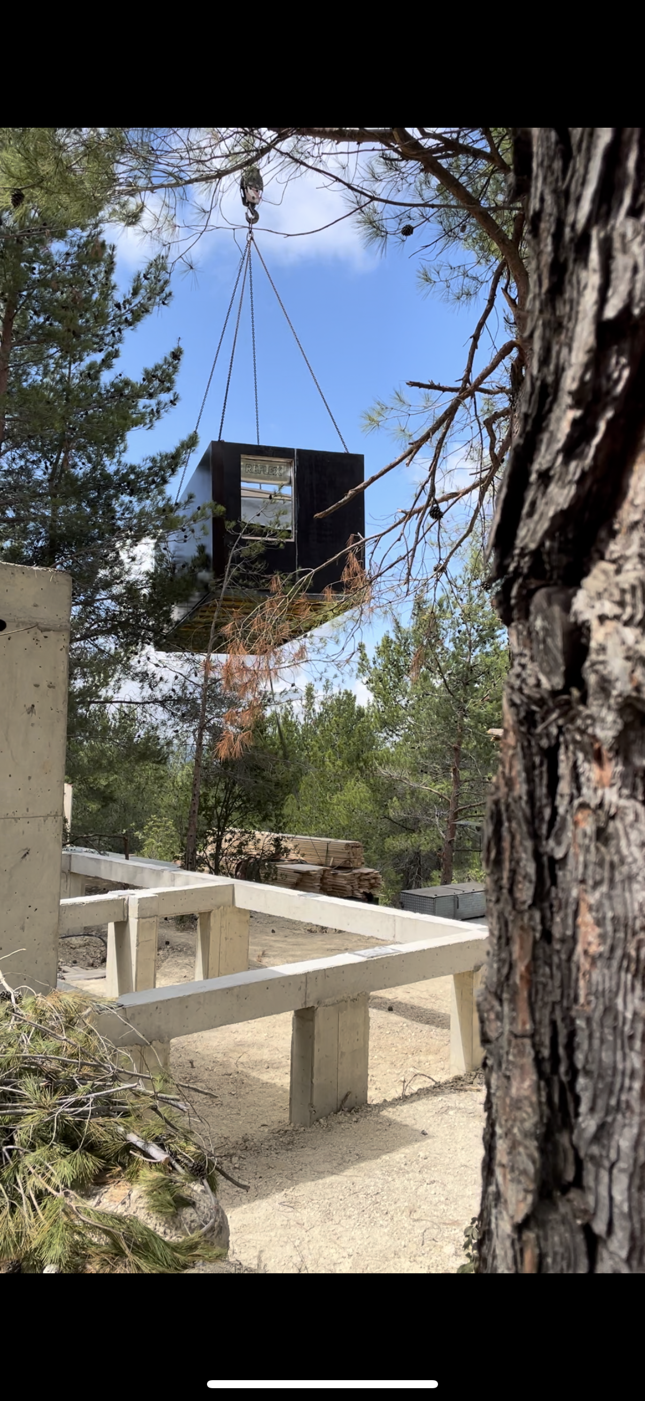
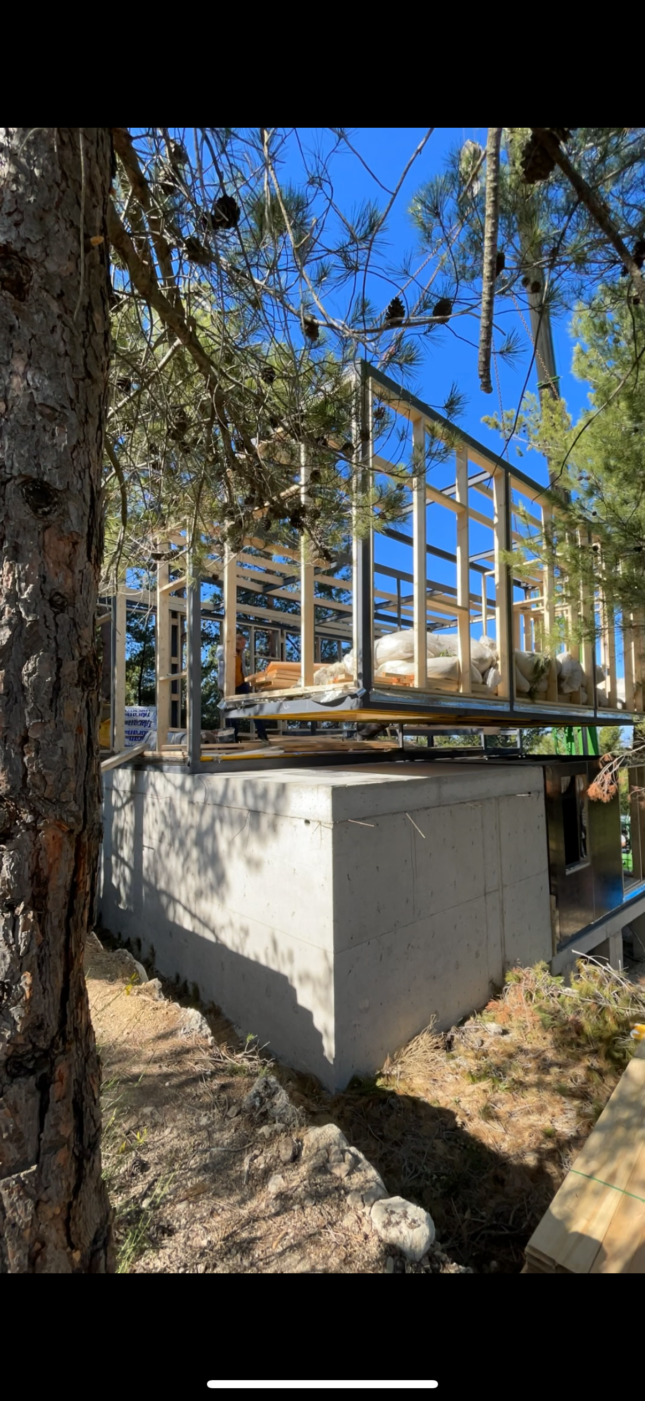
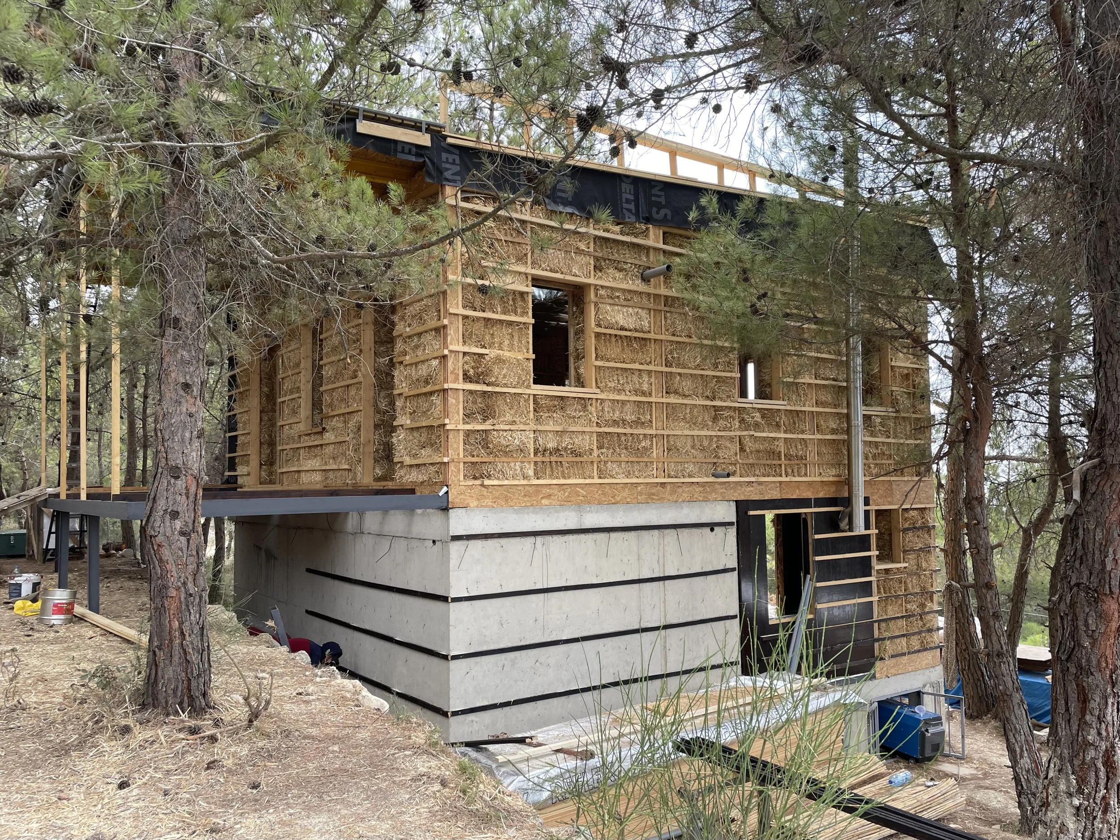
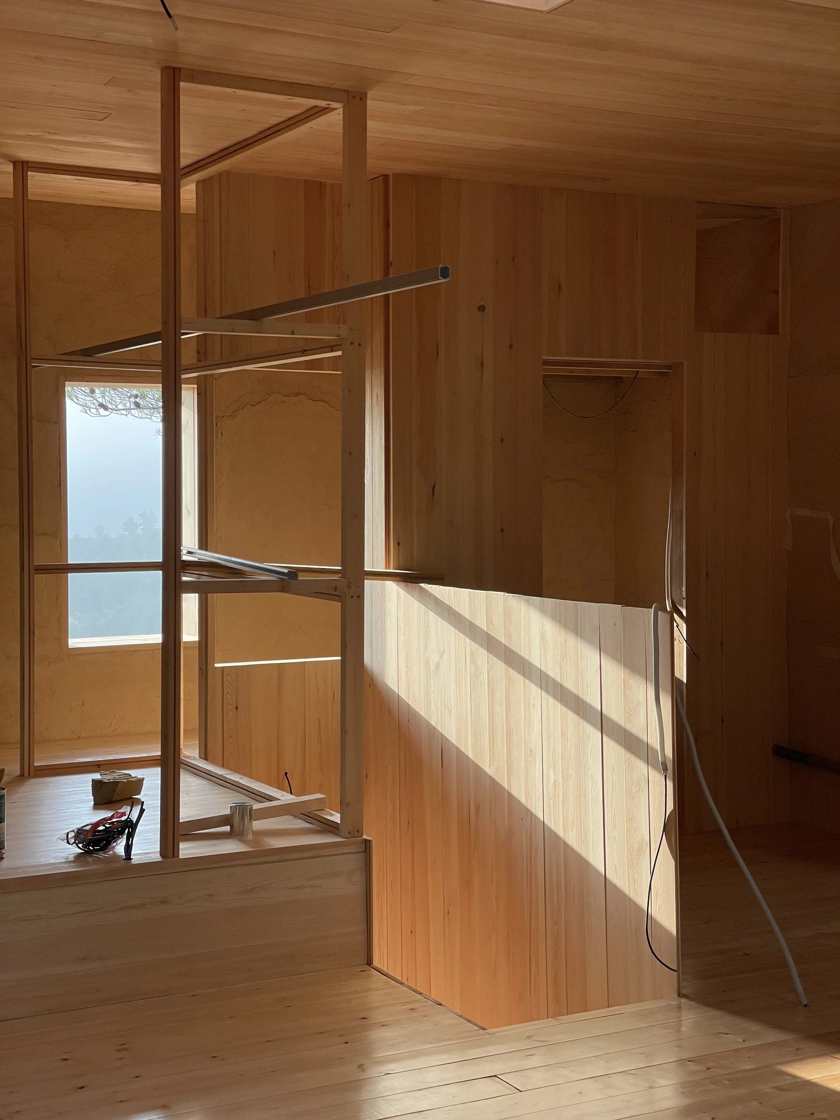
Four modular units complete the exposed structure, leaving room for the straw bales.
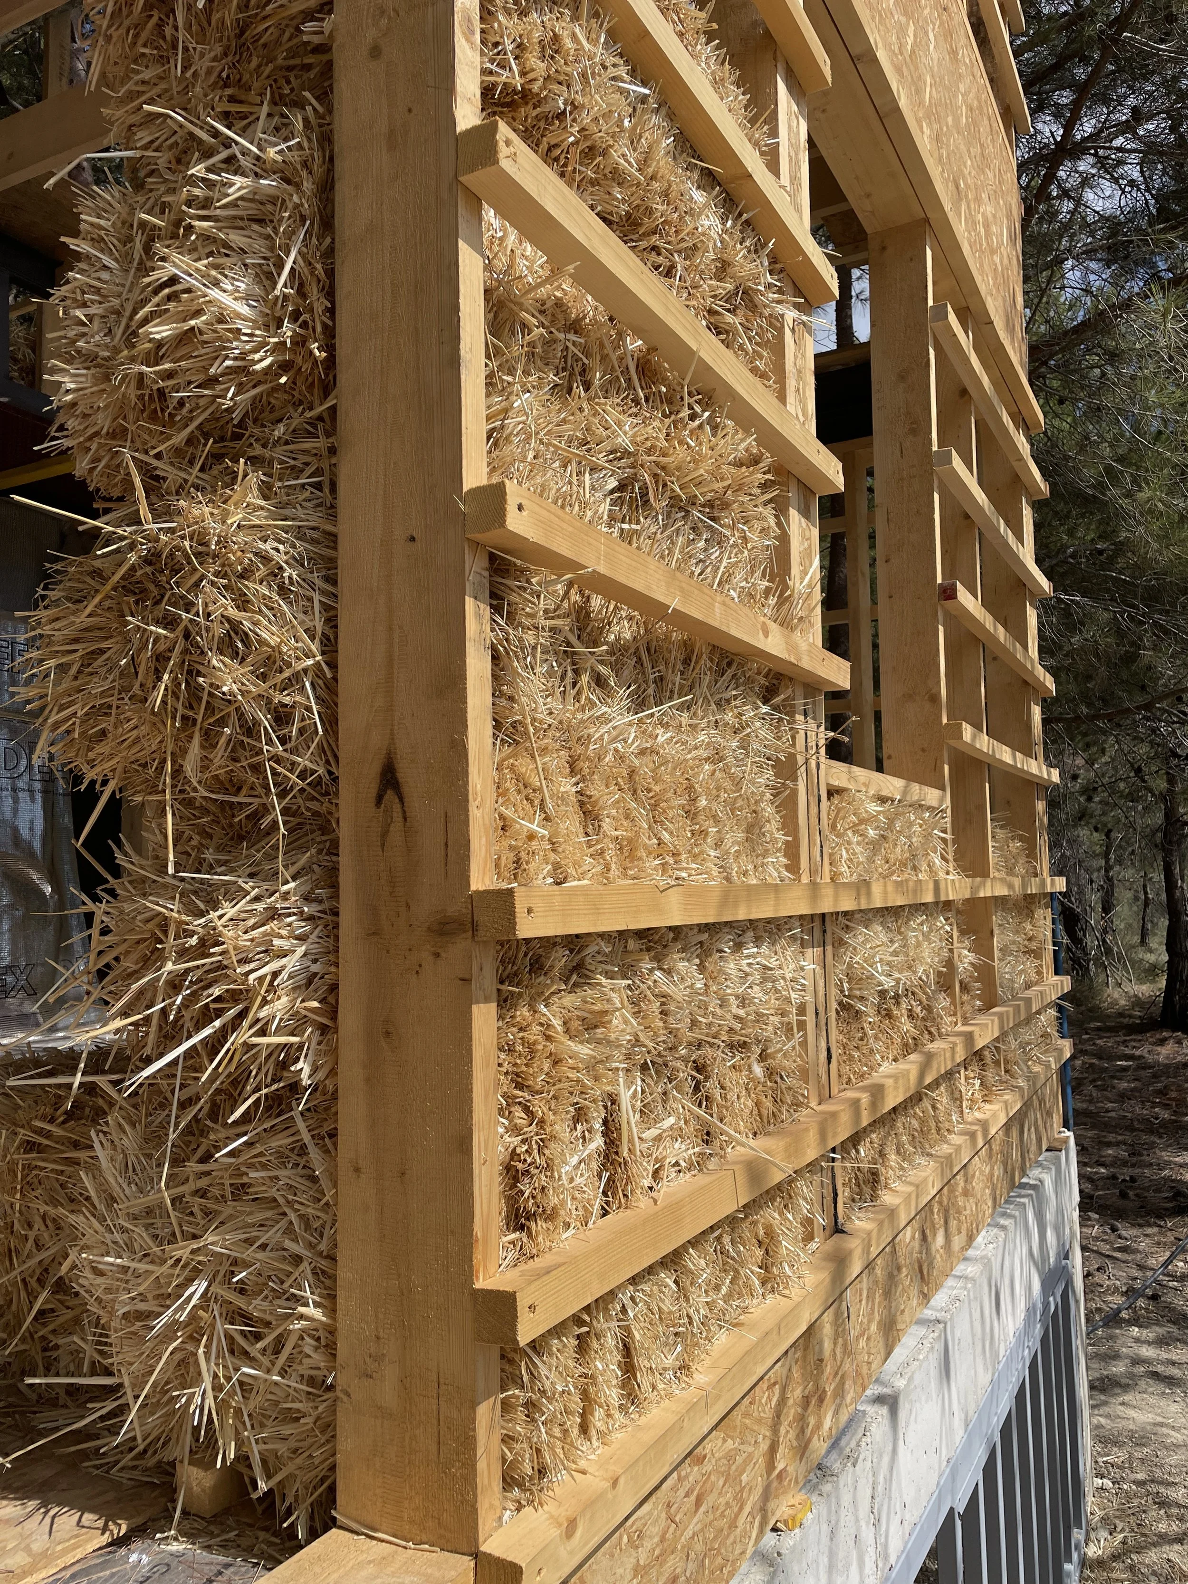
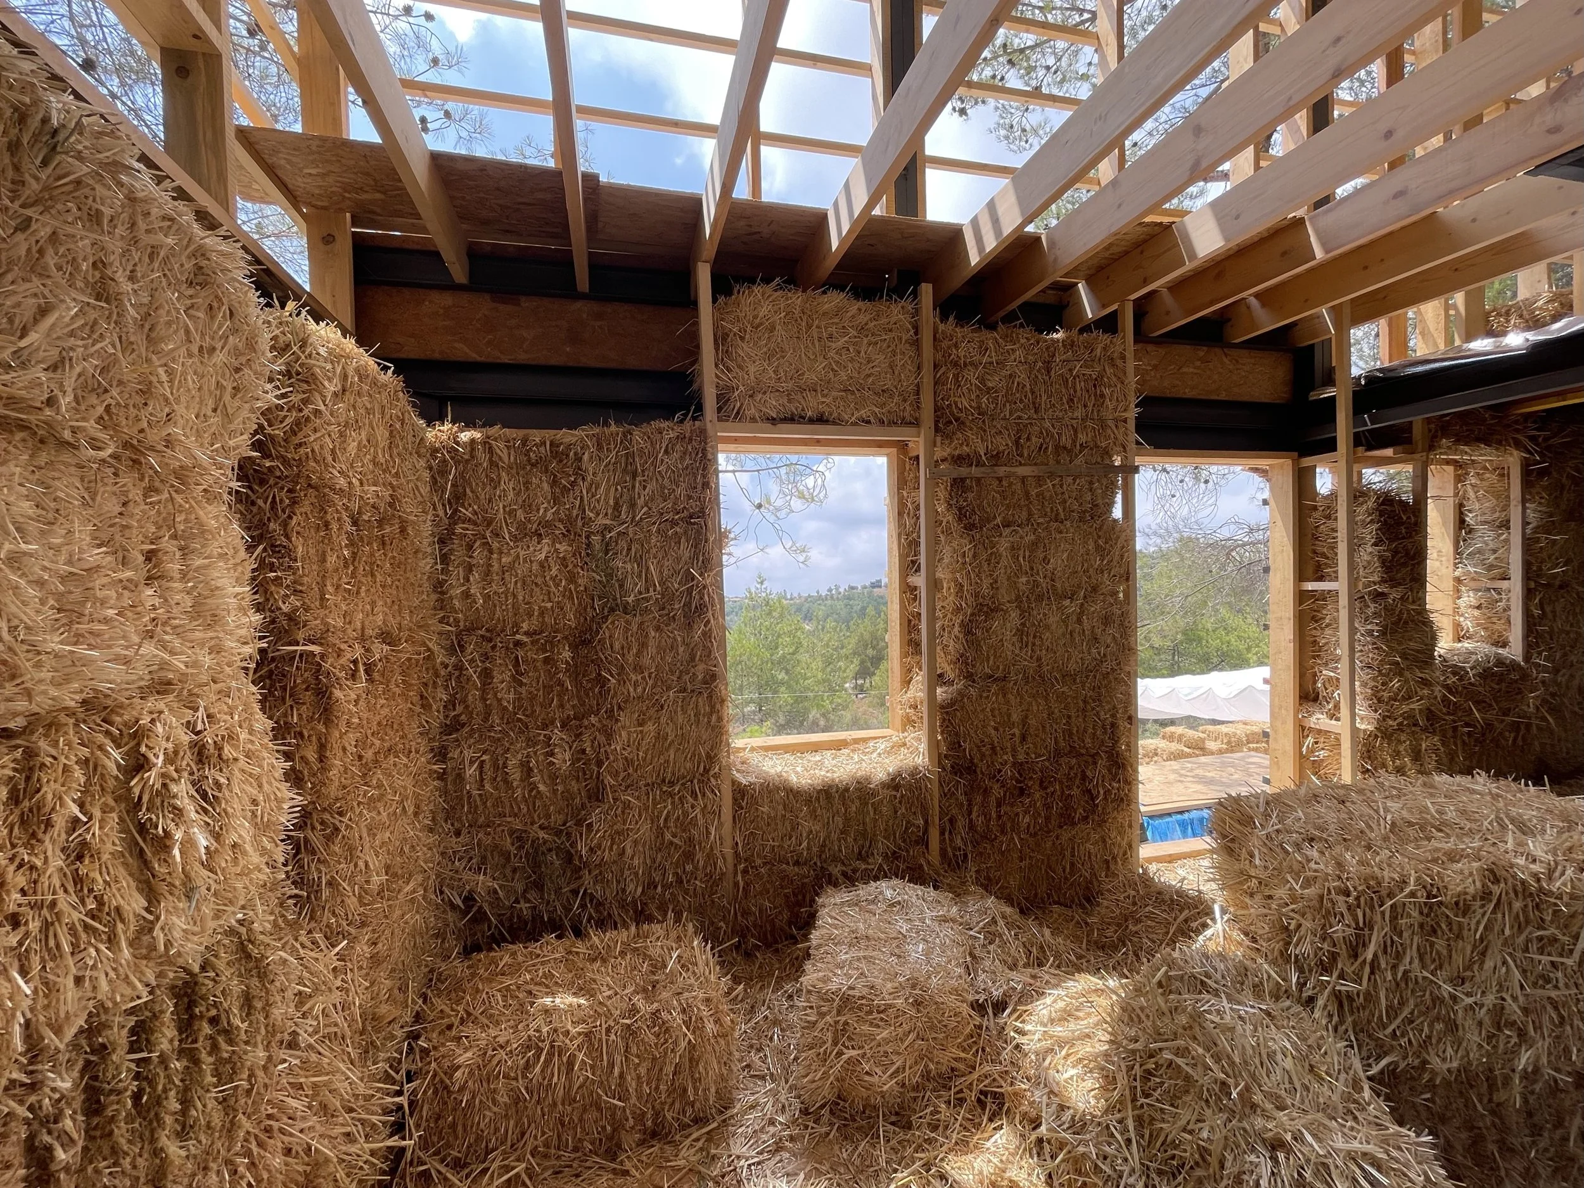
Prepping the structure prior to the bales installation.
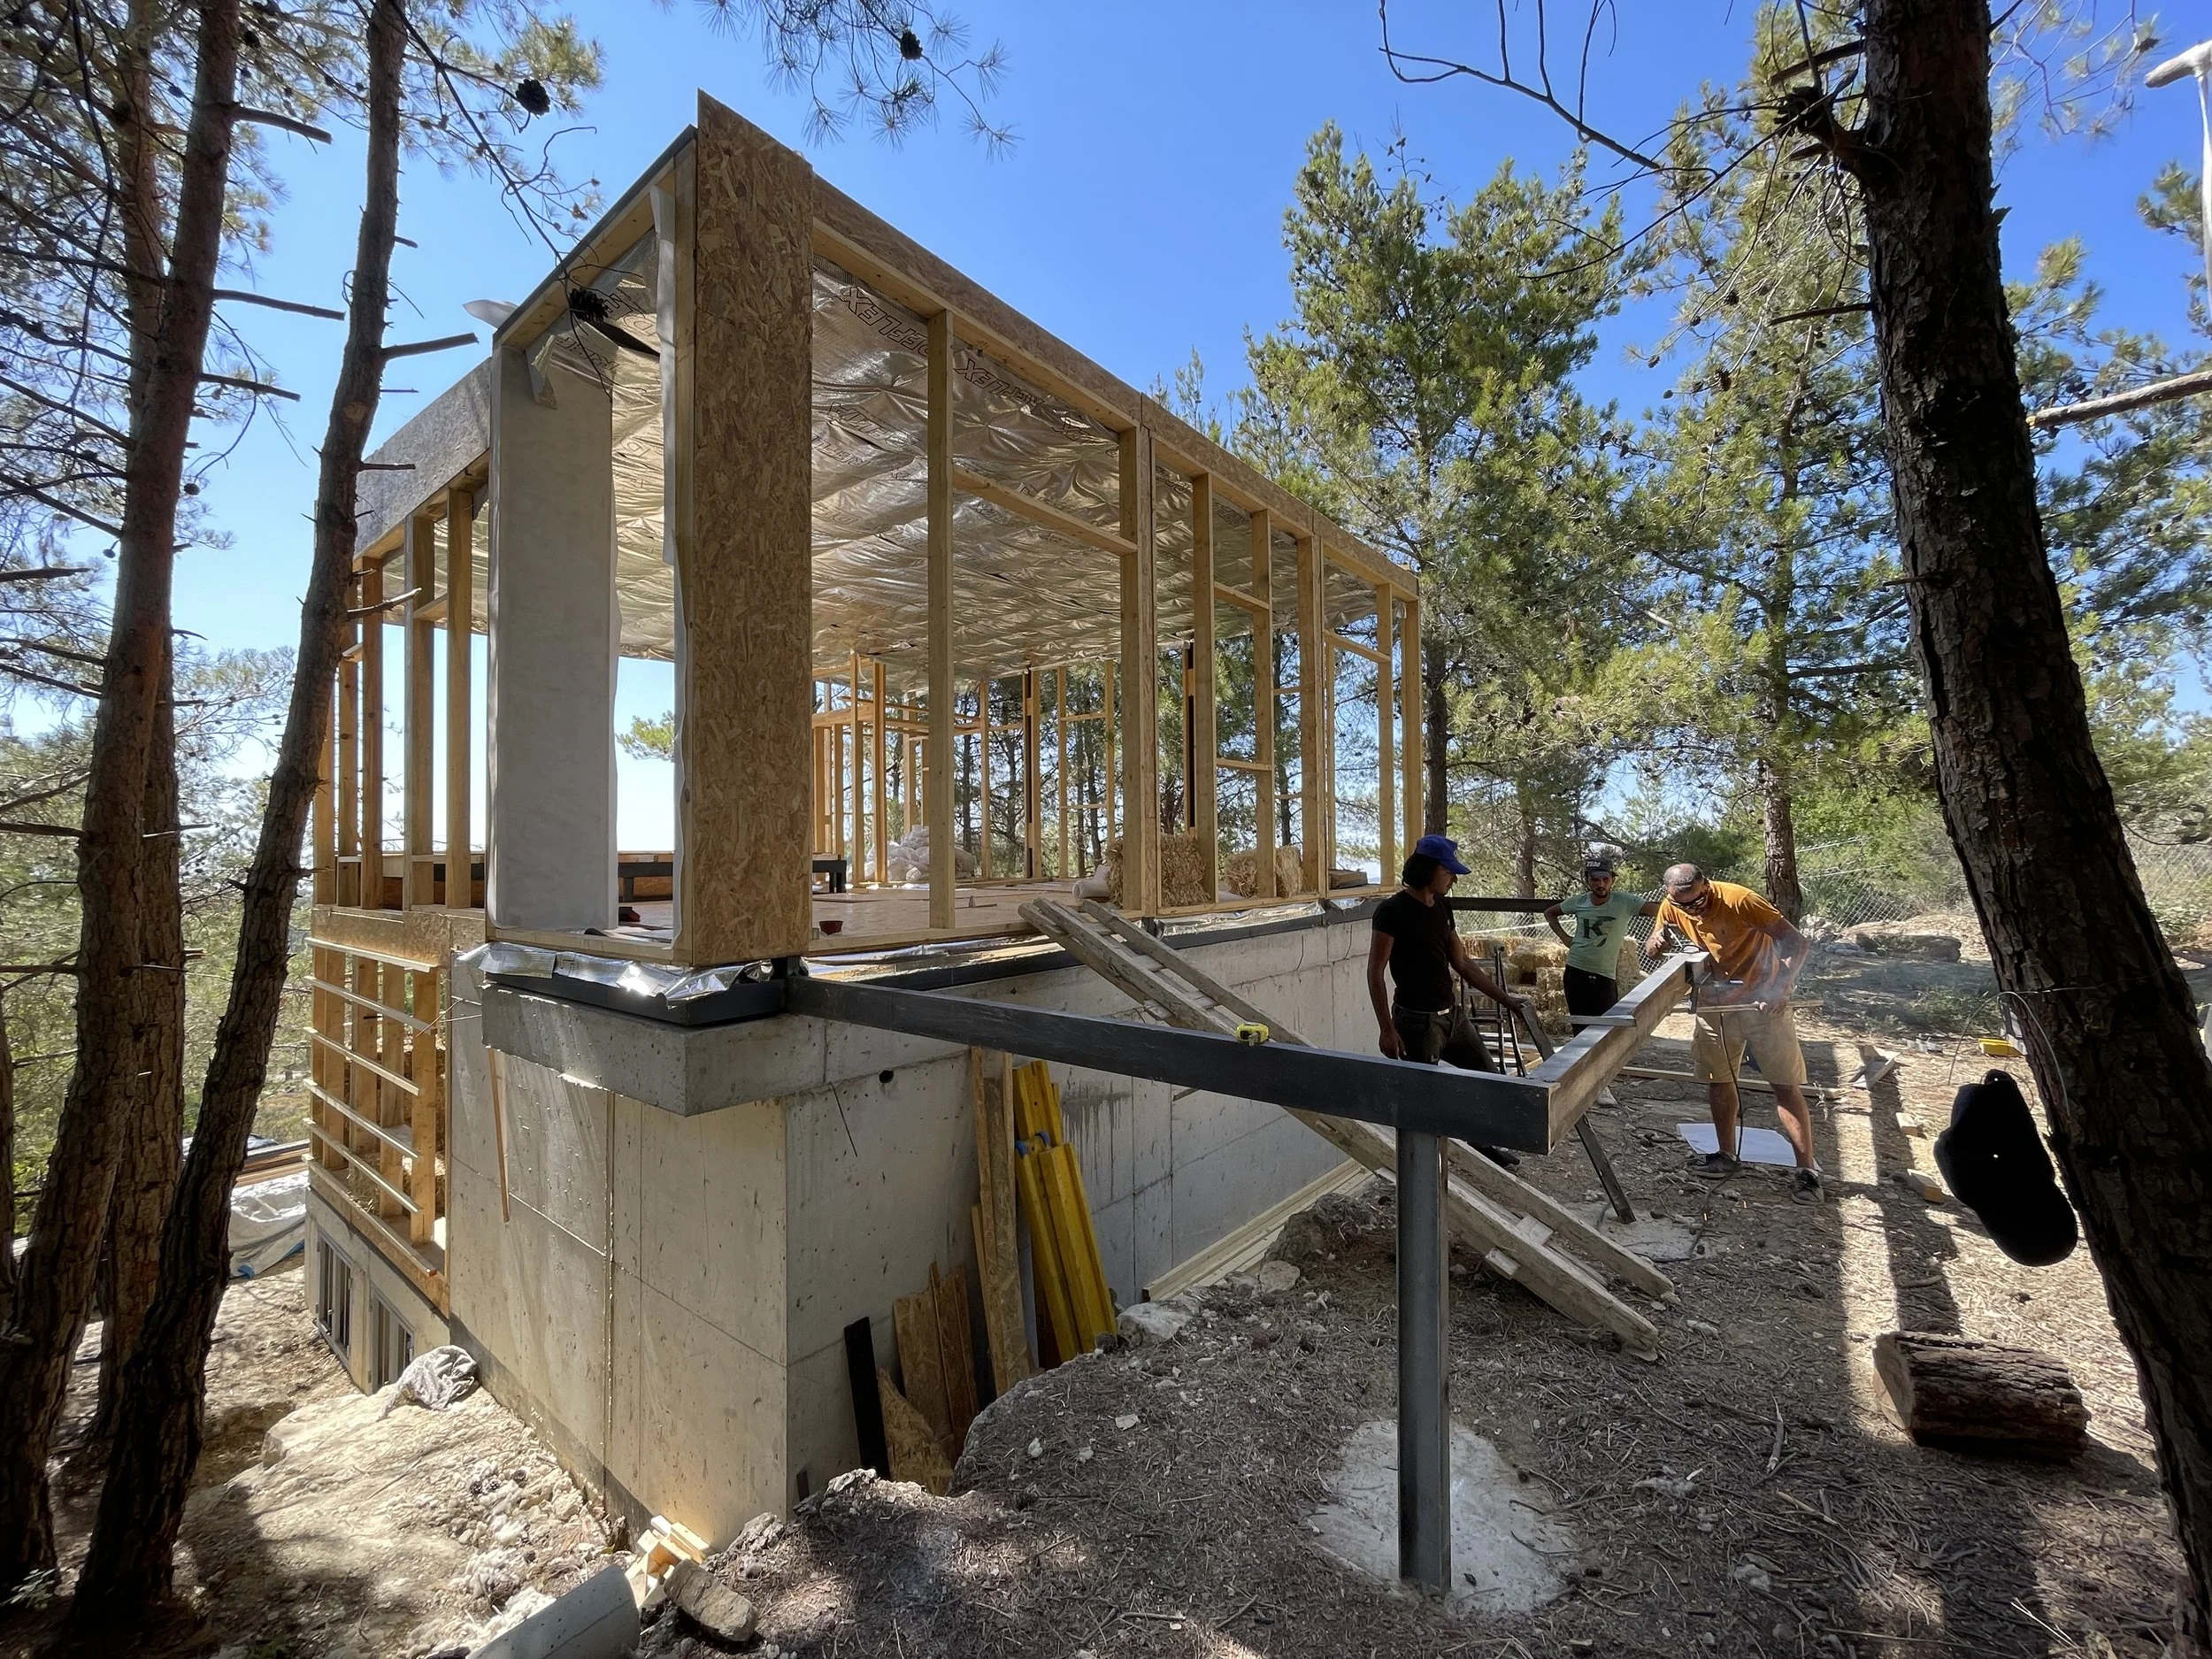
The bales would be later covered with a lime plaster for a breathable yet sturdy natural finish.
The exterior facade would be cladded with our thermally treated pine wood, once the lime plaster dries.
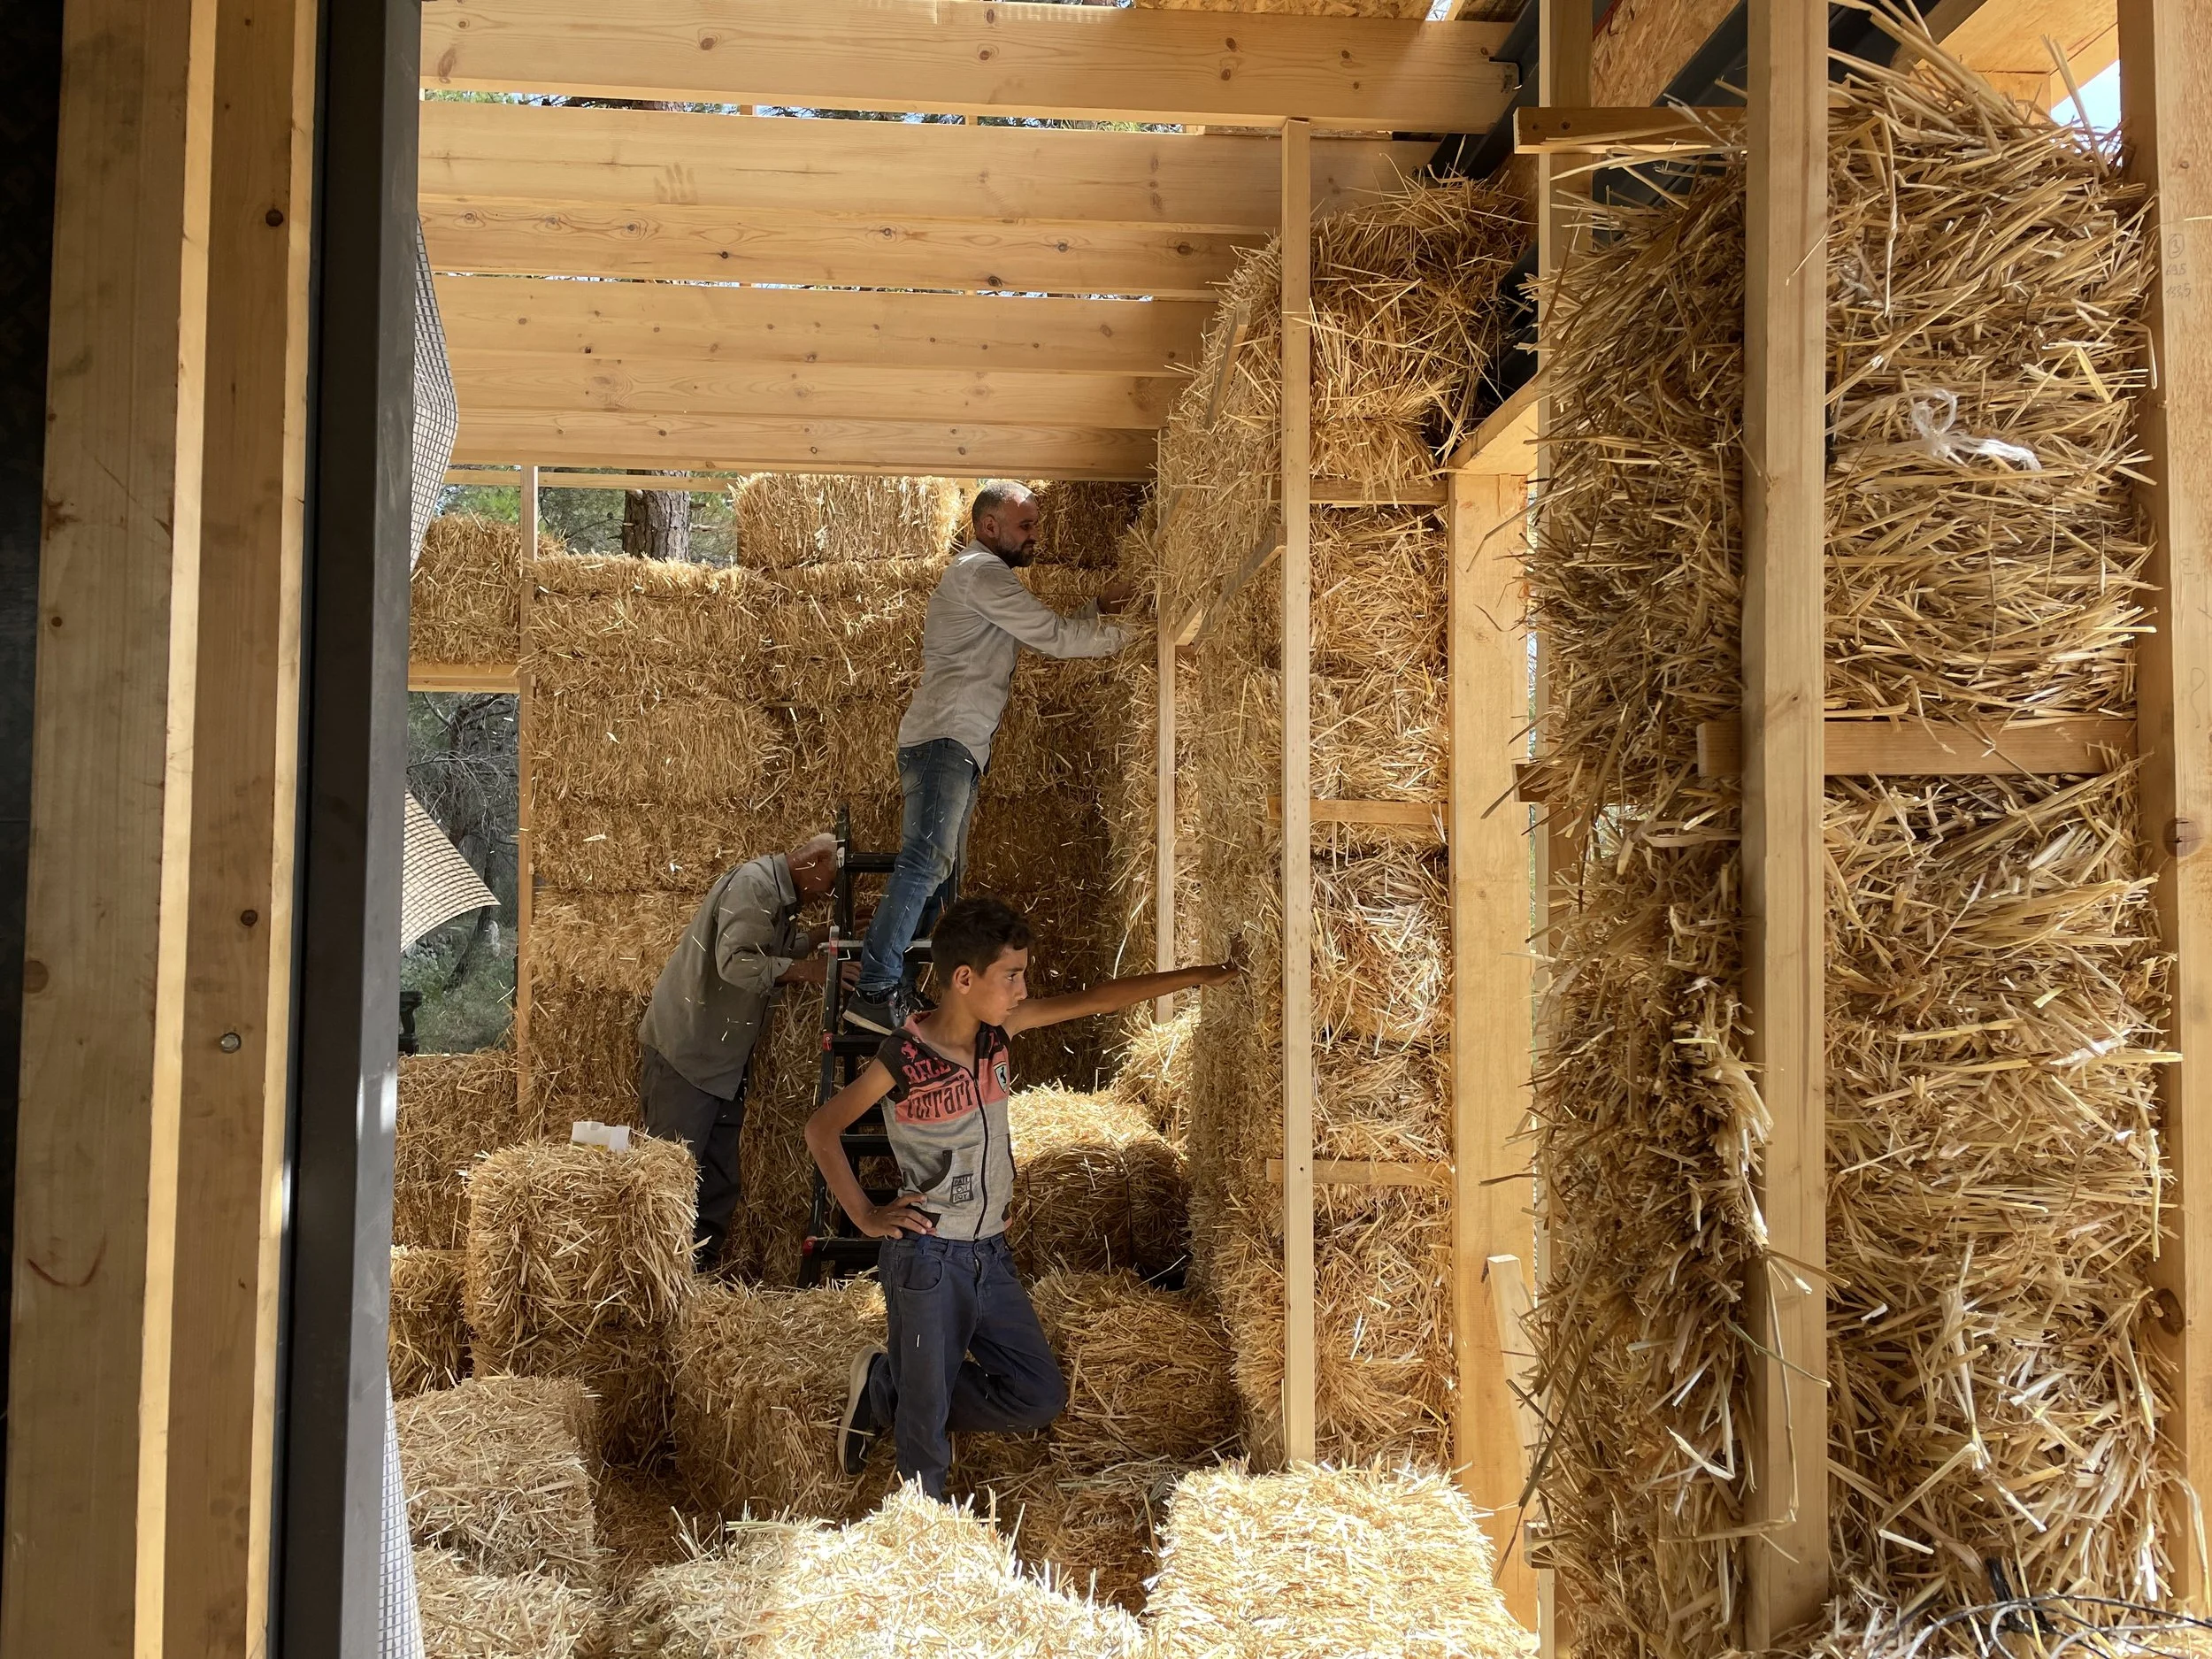
Combining our modern modular construction process with the traditional straw bale method came with its challenges. Working closely with a local team specialized in bale installation and lime finishing, we carefully coordinated the time-sensitive application and drying of the lime plaster alongside the wooden construction and finishes. Despite its complexity, this ambitious approach resulted in one of our most rewarding projects to date
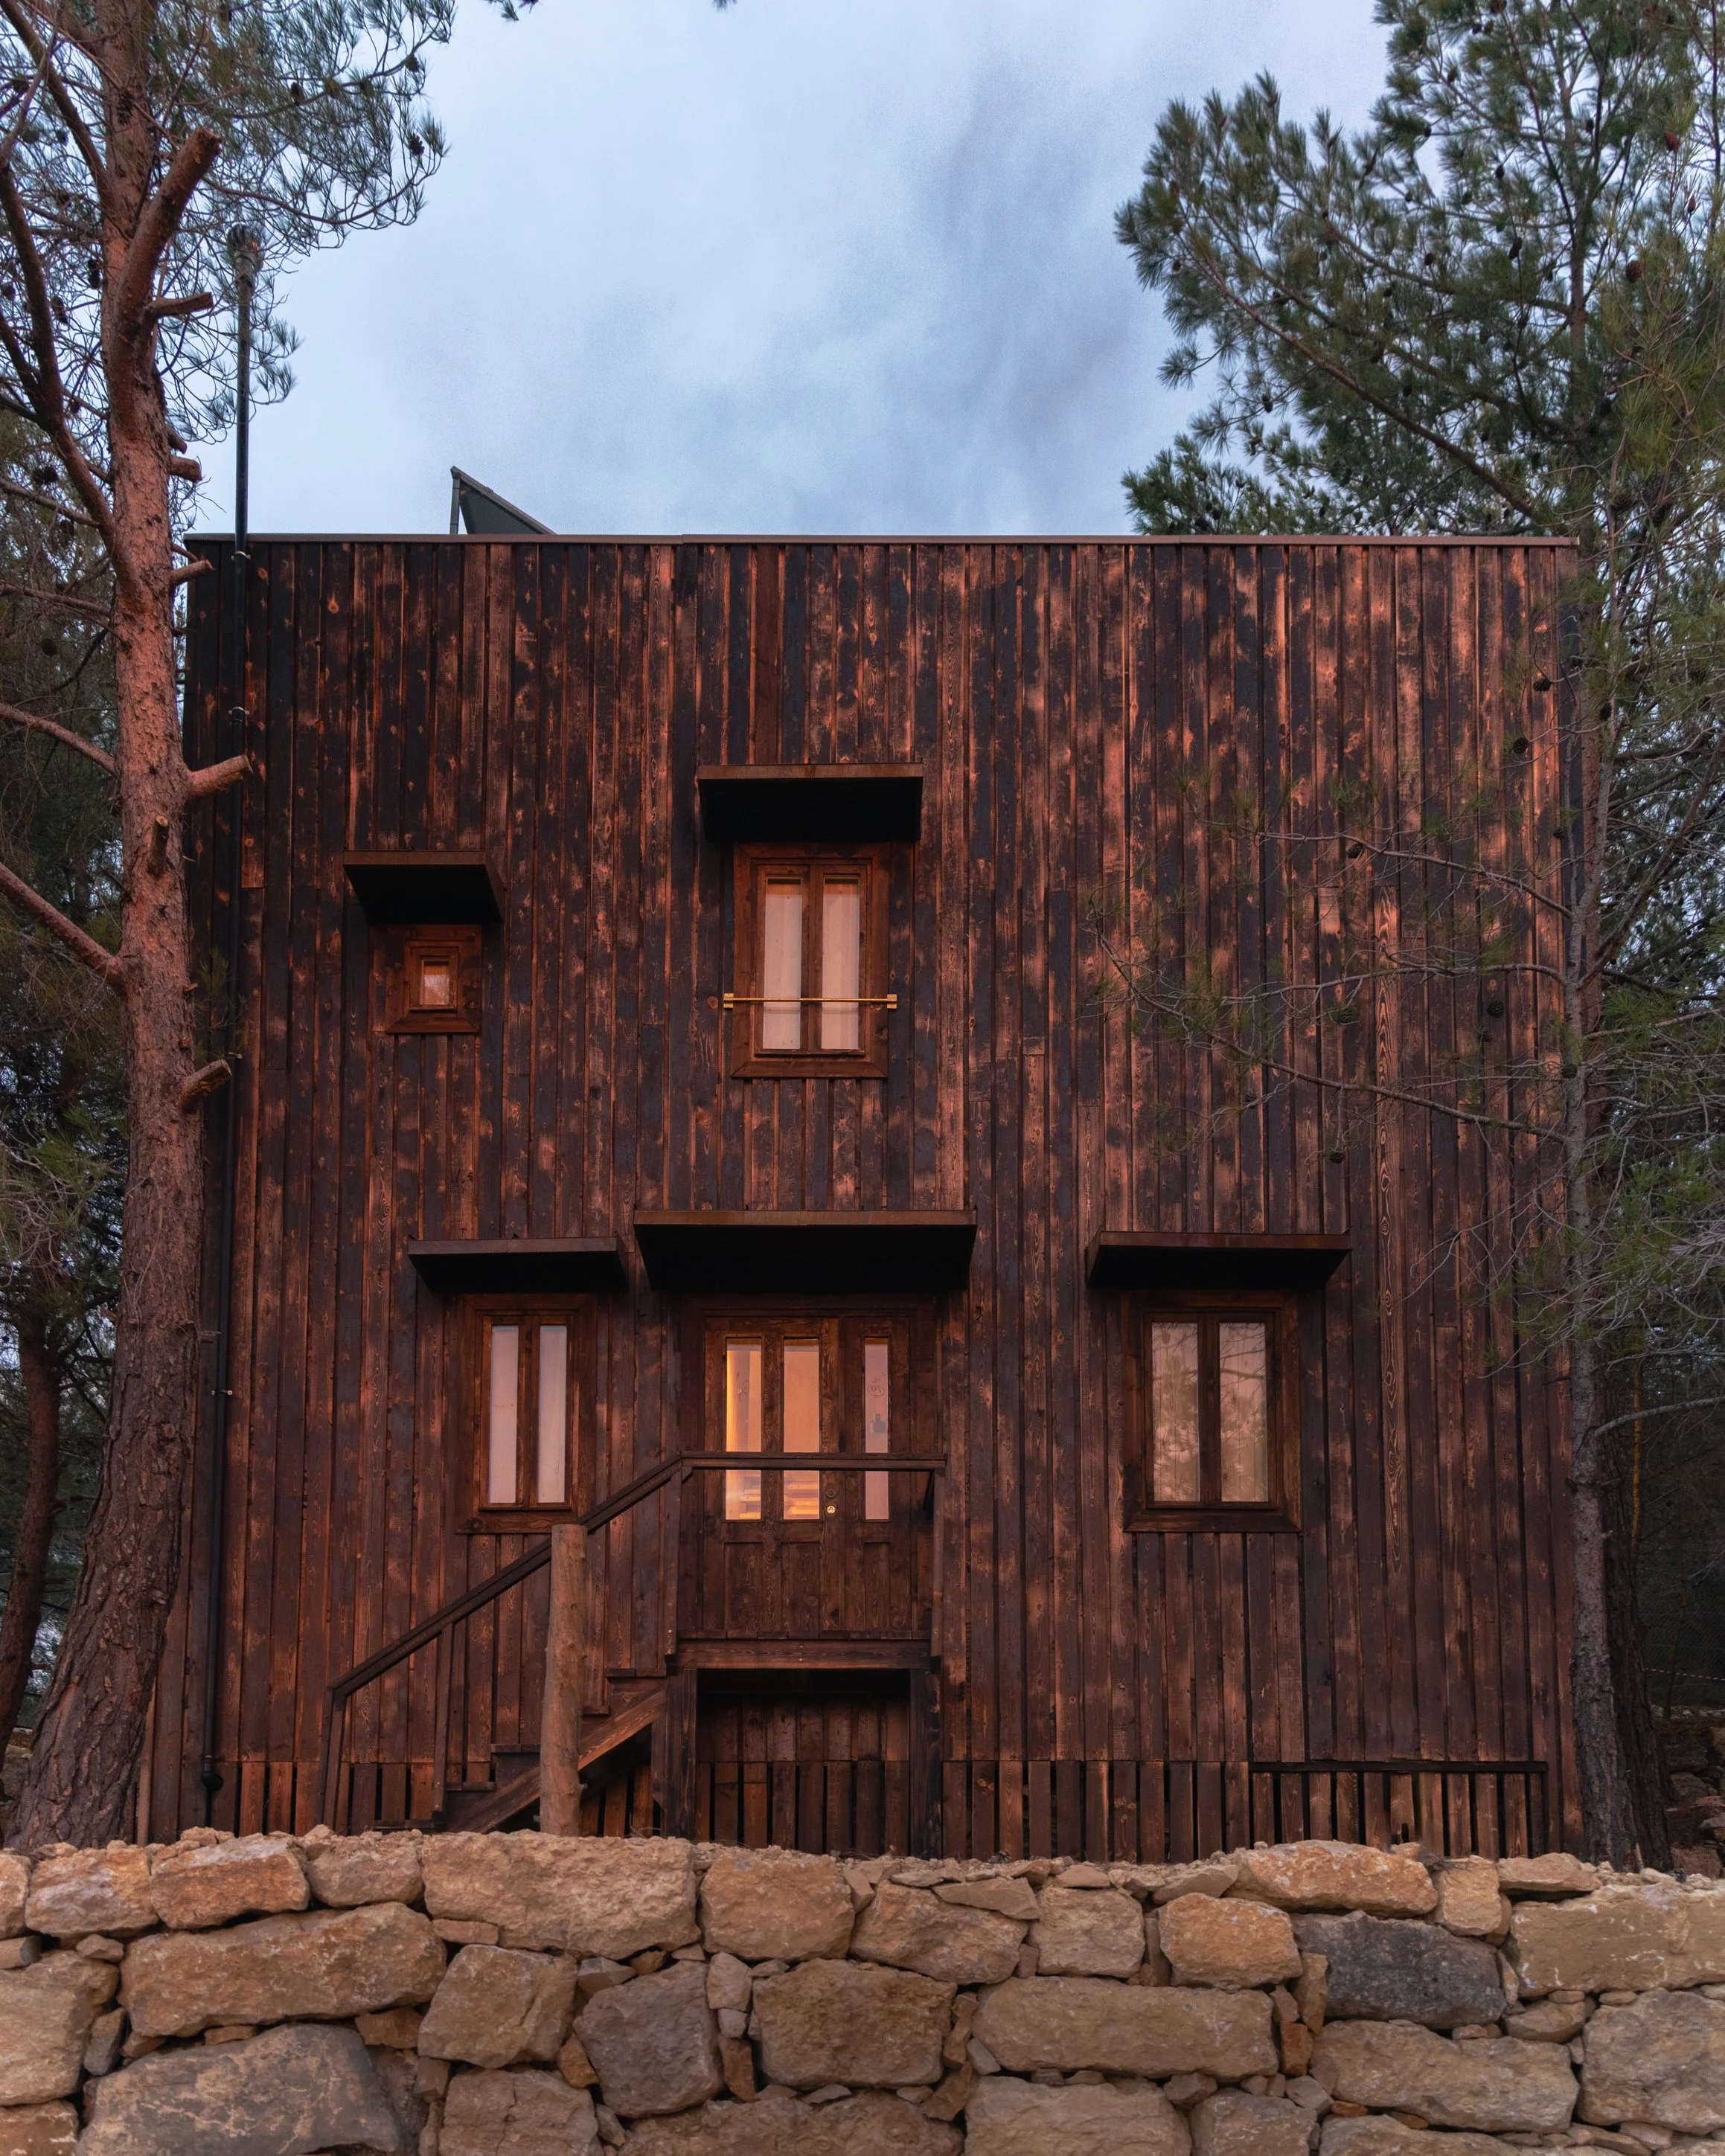
The exterior features Shou Sugi Ban cladding, a traditional Japanese technique of charring wood to enhance its durability and minimize maintenance.
Complementing this, brown vertical louvers serve as a secondary “skin,” providing structural support for the canopies while also encouraging climbing plants to grow, enriching the greenery and integrating the building with nature. These plants extend toward the roof, which is covered in locally sourced crushed pinecones an affordable, eco-friendly solution that helps block sunlight and naturally filters rain and snow before water collection.
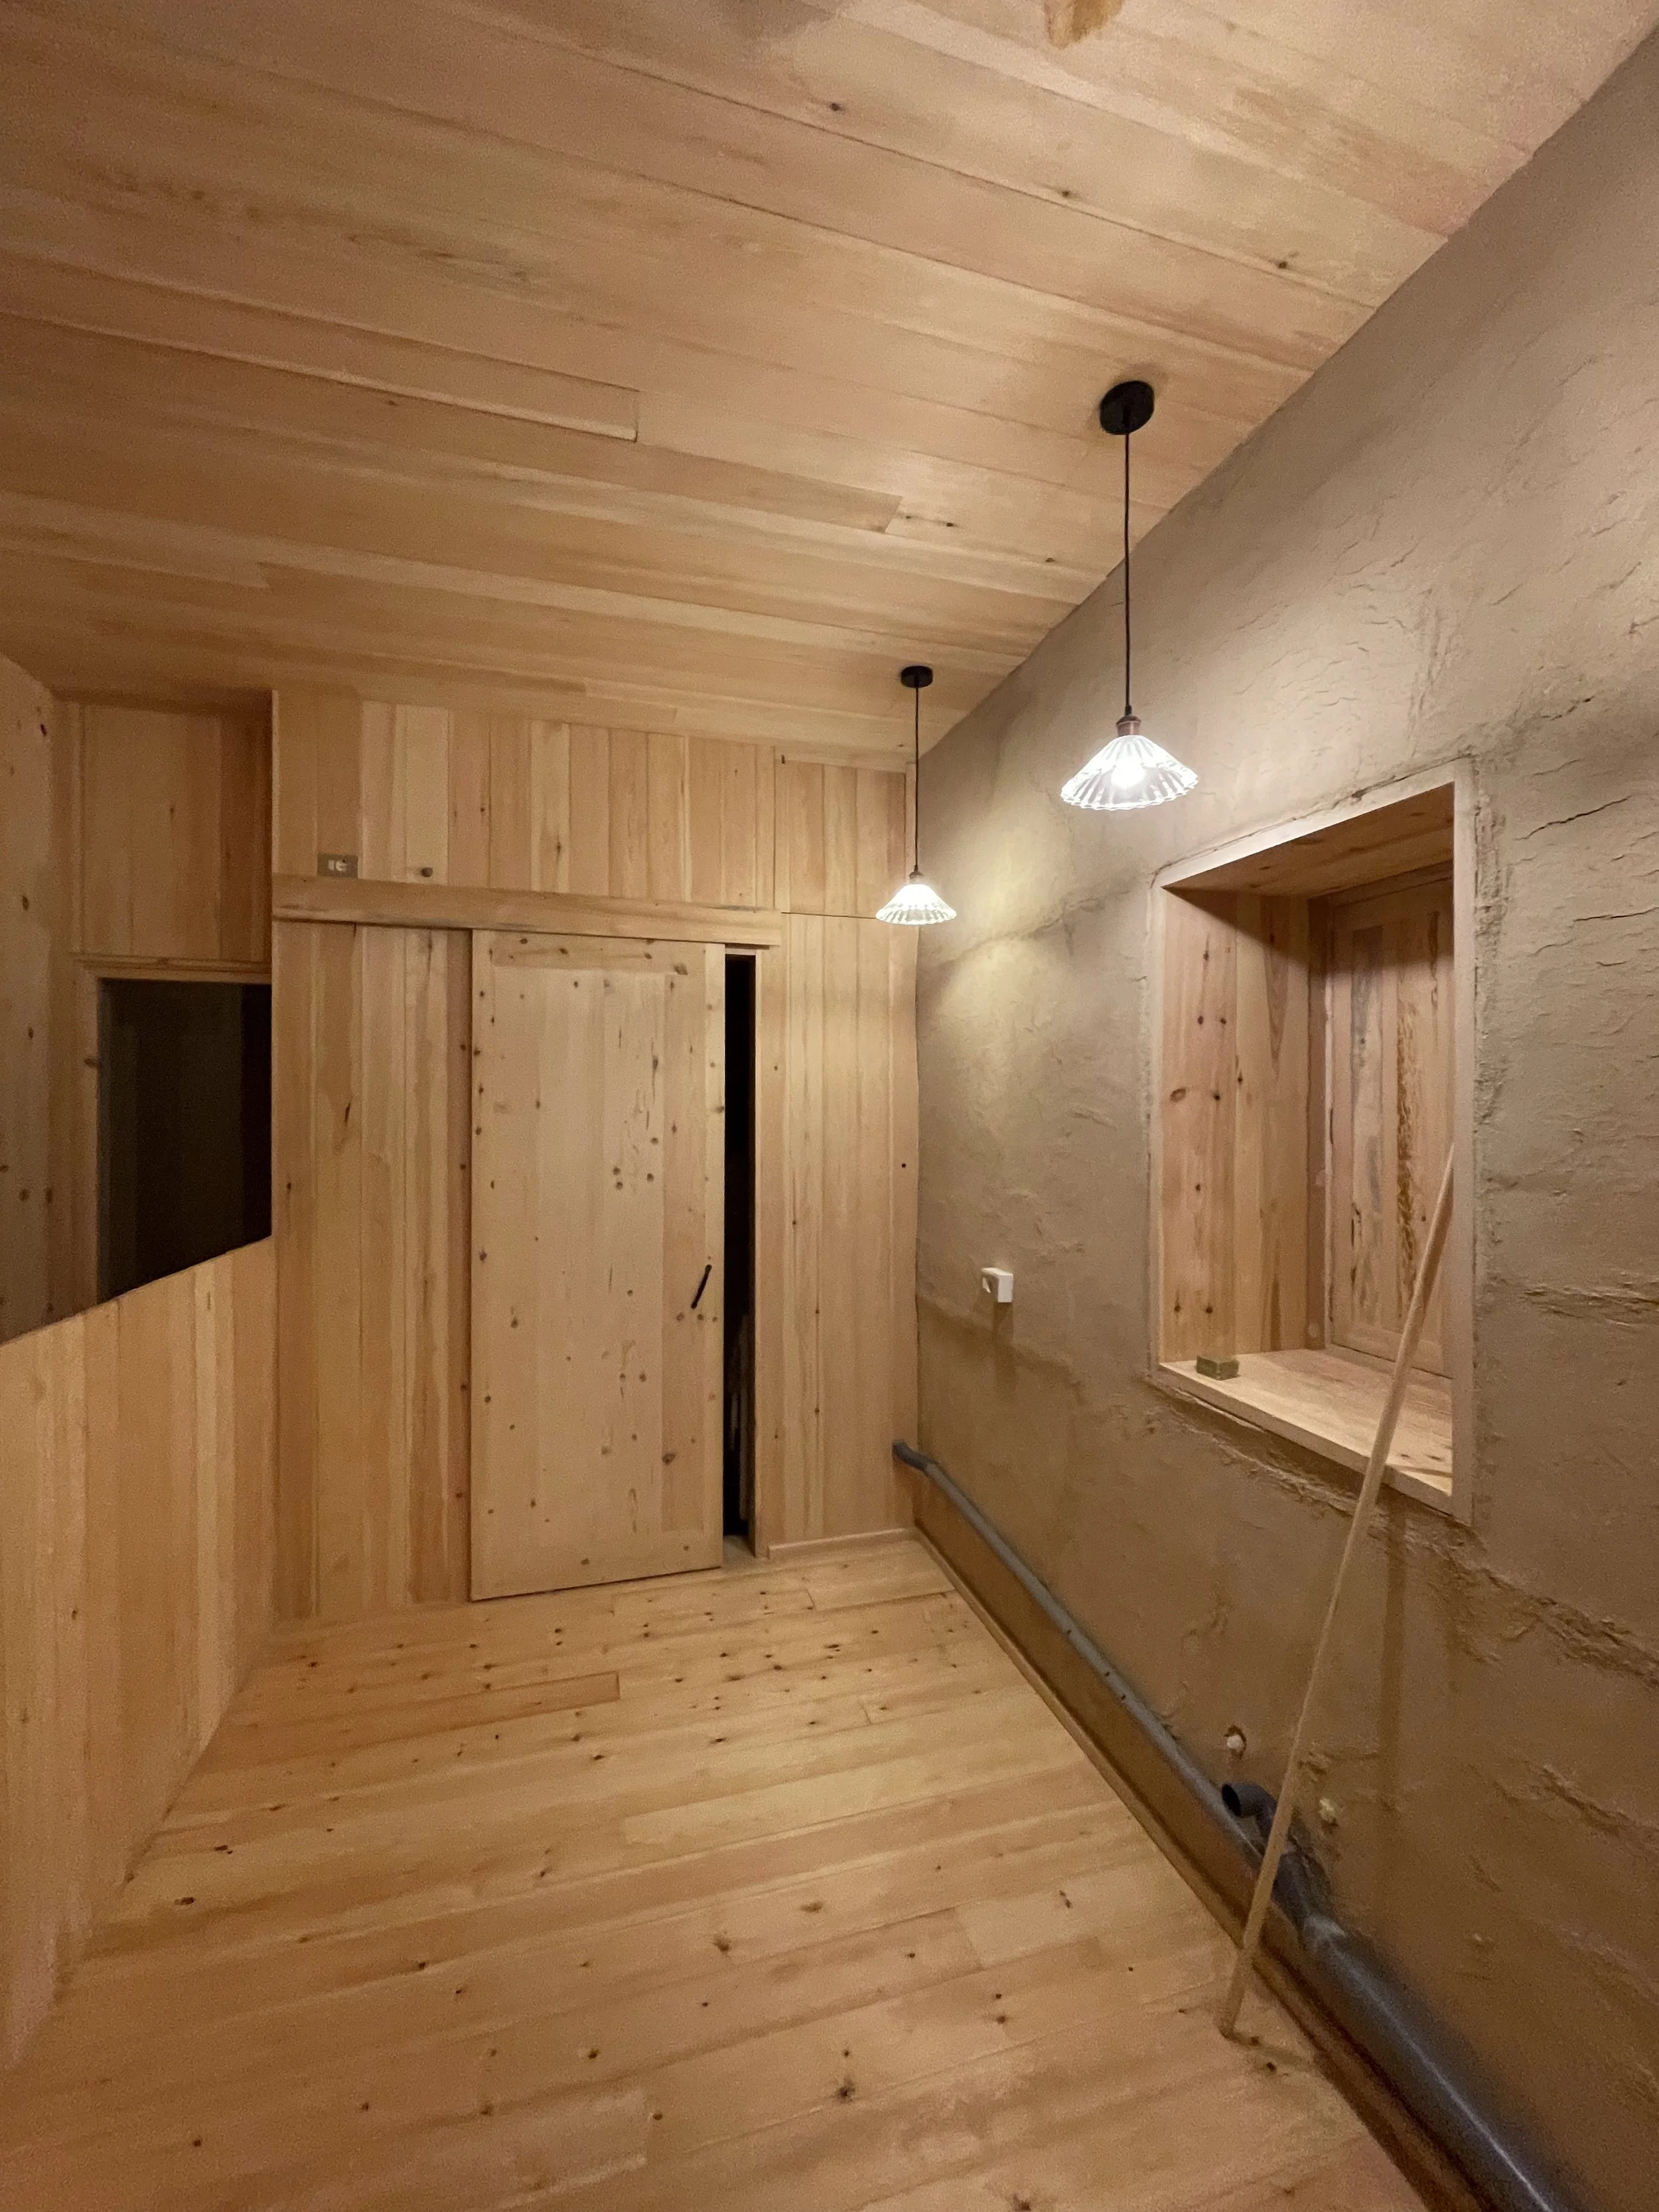
The laundry room, placed next to the kitchen, sits directly below the water tank and boiler, ensuring a gravity-fed water flow that reduces energy consumption.
Additionally, the home’s water supply is supported by a rooftop rainwater harvesting system, promoting sustainability and efficiency.